Commercial Stucco Repair in Port St. Lucie, FL
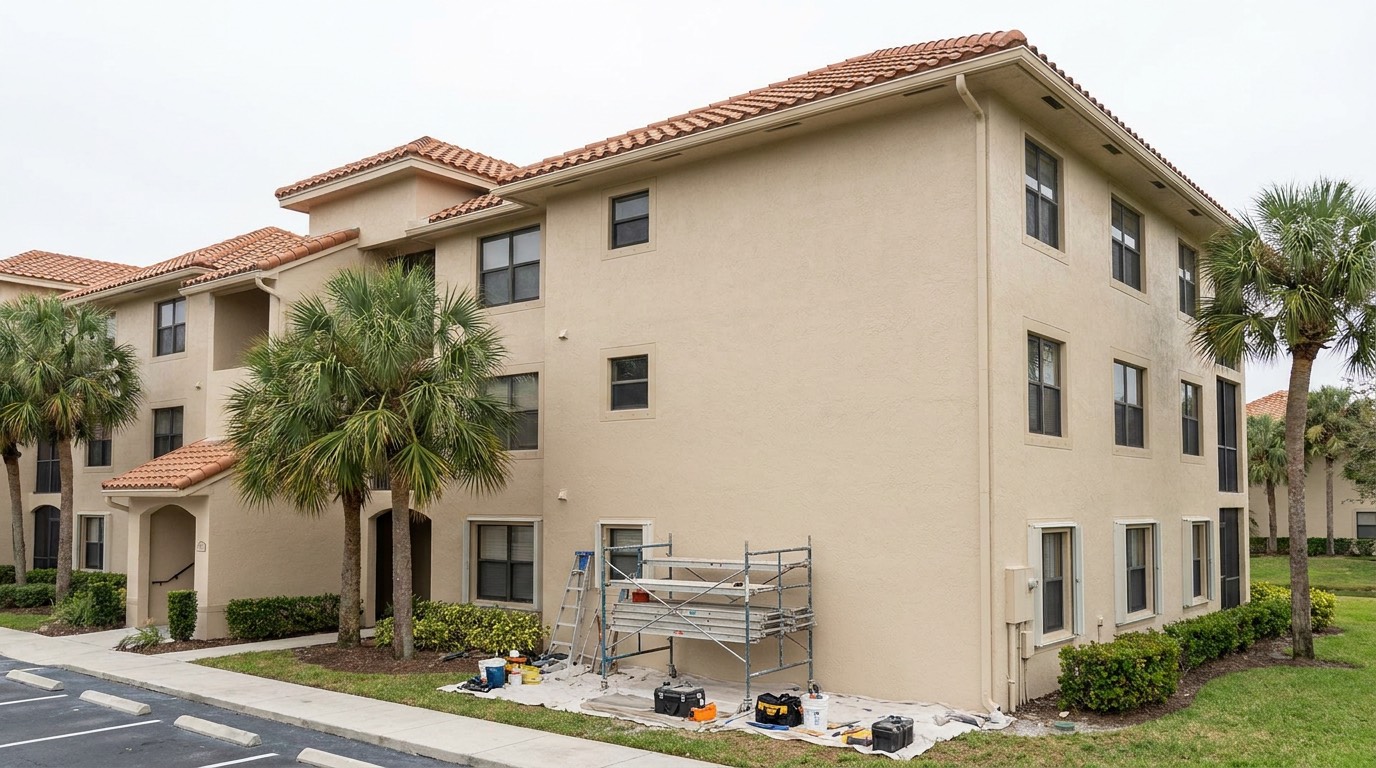
Facade damage on the Treasure Coast usually starts somewhere you cannot see. By the time a stain or a bulge shows on the surface, water has been moving behind the finish for a while. We find the extent first, then repair it.
Request a quote
Four questions, about a minute. We'll call you back.
The Survey Comes Before the Number
We do not quote a facade from a photo. A crew sounds the accessible elevations with a mallet or rod and listens for the hollow response that marks a debonded area. Hollow does not always mean failed, but it marks where to probe. Cracks get measured and classified by width, because a fine surface crack and a moving structural crack need completely different treatment.
Findings go onto elevation drawings as a marked map with photographs keyed to locations. That gives a board or an owner a defensible quantity of square footage and linear footage rather than a guess. Where the survey shows something structural, corroded embedded steel, a failed lintel, or a moving crack that keeps reopening, we say so and recommend an engineer. Patching over that is money spent twice.
- Hammer sounding of accessible elevations to map delamination
- Crack measurement and classification by width and pattern
- Moisture readings and selective probe openings
- Photo log keyed to marked elevation drawings
- Quantified takeoff of repair areas and joint lengths
Why Facades Fail Here
Salt air, humidity, and horizontal rain during storm season are the background conditions. What turns that into damage is a path. Failed sealant at a window perimeter. A roof to wall termination without a kick-out. A balcony edge that ponds instead of draining. A control joint that was never installed on a sixty foot elevation, so the wall cracked where it wanted to instead of where it was supposed to.
The other common cause is embedded steel. Lintels, ties, and reinforcement corrode when chlorides and moisture reach them, and rusting steel expands. That expansion pushes the stucco off the wall in a straight line above an opening. It looks like a stucco problem. It is a steel problem with a stucco symptom, and the repair has to address the metal or it will come back in the same spot.
How the Repair Is Actually Done
We saw cut the perimeter of the repair area back to sound, well bonded material and square the edges. Feathering a patch into a ragged edge produces a thin, weak margin that cracks first. Where lath is present we cut it back, install new lath, and tie it into the existing so the reinforcement is continuous across the joint rather than stopping at the patch line.
The patch is built in lifts to match the surrounding thickness, with a bonding treatment on the exposed substrate where the assembly calls for it. Each lift cures before the next. Rushing thickness in one pass is the reason patches shrink, craze, and shadow through the paint six months later. Texture is matched by hand against the adjacent wall, and on a heavily patched elevation we recommend coating the full elevation corner to corner so the repair does not read as a map of itself.
- Saw cut square perimeters back to sound material
- New lath tied into existing reinforcement where applicable
- Corrosion treatment on exposed embedded steel before closing up
- Patch built in lifts with cure time between them
- Hand texture matching, then full elevation coating where blending demands it
Sealant and Joint Renewal
Sealant joints are the maintenance item most often skipped and most often responsible for the damage. Old sealant has to come out completely. Cutting the face off and caulking over the remainder fails quickly because the new material bonds to old sealant instead of to the joint faces.
We clean both joint faces, install backer rod to set the correct depth to width profile, prime where the sealant manufacturer requires it, and tool the joint so it bonds to two faces and can move. A joint that bonds on three sides tears itself apart. Window and door perimeters, control joints, and penetrations all get the same treatment, and we recommend joint renewal go into the building maintenance plan on a defined cycle rather than waiting for a leak.
Working Around Residents and Tenants
Occupied buildings are the normal condition for us, and the logistics are half the job. We work by stack or by elevation so the disruption moves through the property in a predictable pattern rather than hitting everyone at once. Management gets a look ahead schedule and draft notice text they can send to residents, with dates, affected units, and what people need to do.
Balconies and lanais need access, which means someone has to clear furniture and plants and someone has to be home or provide entry. We set that up through management rather than knocking on doors. Air conditioning units, screens, pool decks, cars, and landscaping get covered and protected. Grinding and cutting are the loud operations, so we hold them to agreed hours and give notice before a noisy day.
- Phasing by stack or elevation with a published look ahead
- Draft resident notices supplied to management
- Balcony access coordinated in advance, not door to door
- Protection for AC units, screens, vehicles, and landscaping
- Agreed noise windows for cutting and grinding
- Daily cleanup of walkways and common areas
Getting to the Work
Access method is decided in the survey, not on the first morning. A boom lift reaches most low and mid rise elevations quickly if the ground supports it and there is room to set up. Where balconies, screen enclosures, or landscaping block the approach, or where the building is taller than lift reach, swing stage or a mast climber makes more sense. Each option carries different setup time, different anchoring requirements, and different impact on parking.
Swing stage work requires tie-back points and rigging that has to be assessed for the specific roof. We identify that during the survey so the board is not surprised by a rigging line item later. Ground protection, drop containment under active work, and closed lanes or roped areas are planned with management so parking loss is known before the notice goes out.
Budgeting, Phasing, and Reserve Planning
Boards work on annual budget cycles and reserve schedules, and facade work rarely fits neatly into one of them. We scope repairs so they can be split into phases that stand on their own, usually by elevation, with the worst exposure first. That is normally the south and west faces and whatever elevation takes the prevailing storm-driven rain.
Because some of the damage is behind the finish, we structure pricing with unit rates for repair quantities so the scope can expand or contract against measured work rather than a renegotiation. Every phase closes with quantities documented and photographs, which gives the board a record to carry into the next budget cycle and into any reserve study update. Deferring the sealant renewal to save money in one cycle usually enlarges the repair quantity in the next one.
- Scope written so phases can stand alone across budget years
- Unit rates for concealed and variable repair quantities
- Worst exposure elevations prioritized first
- Documented quantities and photos at the close of each phase
- Maintenance recommendations for the periods between phases
How commercial stucco repair gets priced in Port St. Lucie
A facade is bid off a survey and not off a table. We sound the elevations, map the delaminated area, measure crack and joint footage, then price those quantities at unit rates so concealed damage gets added at an agreed rate instead of renegotiated mid project. The figures below are the one story residential rates published elsewhere on this site, and on a building they are a floor rather than an estimate, because access equipment, phasing around occupants and mobilization all sit on top of them.
| Small isolated patch, one story house, as a floor | $10 to $25 per square foot of patch |
|---|---|
| Larger continuous damaged area, same basis | $8 to $15 per square foot of patch |
| One elevation of routine crack work on a house | $400 to $1,500 |
| Elastomeric recoat, clean single story block | $2.00 to $3.50 per square foot |
| Same recoat with crack routing and surface repair | $3.50 to $6.00 per square foot |
What moves the number
- Access, which carries its own line: ladders on a one story building, a boom lift on a mid rise, swing stage or a mast climber where height or landscaping rules a lift out, plus rigging assessment on a tall roof
- Concealed quantity, meaning how much of the wall sounds hollow once a crew maps it, which is the reason the contract carries unit rates instead of one lump number
- Occupied building logistics, including phasing by stack or elevation, resident notices, protection of AC units and vehicles, and cutting held to agreed noise windows
- Embedded steel, because corroded lintels and ties have to be treated before the wall closes up and that is metal work priced apart from the plaster
- Sealant joint renewal, quantified from the survey and priced per lineal foot of joint rather than by wall area
- Scope, since a sound wall with fine cracking is often a coating job and nothing more, which is the cheapest outcome here, while a heavily patched elevation needs coating corner to corner
None of this is a quote for a building, because a facade number comes from a survey that maps the actual hollow area and joint footage on your own elevations. Call (772) 251-6654 or send the form and we will put it in writing.
Questions about commercial stucco repair in Port St. Lucie
How can you price the work when nobody knows what is behind the wall?
We quantify what the survey can actually establish, which is delaminated area found by sounding, measured crack lengths, and joint footage. For what is concealed we set unit rates so additional quantity is priced at an agreed rate rather than negotiated mid-project. The board gets measured quantities and photographs for anything added. That structure keeps a facade project from turning into an open ended change order.
Will the repairs be visible when they are finished?
A single patch on a textured wall can be matched closely by hand, but an exact match to weathered stucco is difficult because the surrounding surface has aged. On elevations with scattered repairs the patches often read as slightly different in sheen and tone even when the texture matches. The standard fix is to coat the full elevation from corner to corner after repairs cure, which resets the surface uniformly. We advise which elevations need it during the survey.
Do residents have to move out during the work?
No. This work happens on the exterior with people living in the building. Residents need to clear balconies or lanais when their stack comes up, keep windows and sliders closed during active work near their unit, and move vehicles from areas under work. We give management the schedule far enough ahead to notify everyone, and we work in a predictable sequence so people know when their side of the building is affected.
What happens to the schedule when it rains?
Rain days are built into the plan because we work through the wet season. Fresh patch material needs protection until it has set, and coating cannot go on a damp substrate or ahead of an incoming storm. We stage work so a rain day interrupts one operation rather than exposing an open wall, and we cover and secure anything in progress before leaving the site. The look ahead schedule gets reissued when weather moves a phase.
Our building already had repairs done and the cracks came back. Why?
The two usual reasons are that the underlying cause was never addressed or that the patching method was wrong. Cracks that keep reopening in the same line often mean movement the wall cannot accommodate, which needs a control joint or an engineer, not more patch material. Cracks that spread out from a repair edge usually mean the patch was feathered thin instead of cut square. We look at the failure pattern before quoting a rework, because repeating the first repair produces the same result.
Other services
All services →
Stucco Installation
New three-coat stucco over frame or block
Learn more
Stucco Repair
Cracks, spalling, bulges, and failed patches
Learn moreRestucco
Whole-house re-stucco, remove and replace
Learn more
Stucco Remediation
Moisture intrusion and rotted substrate
Learn more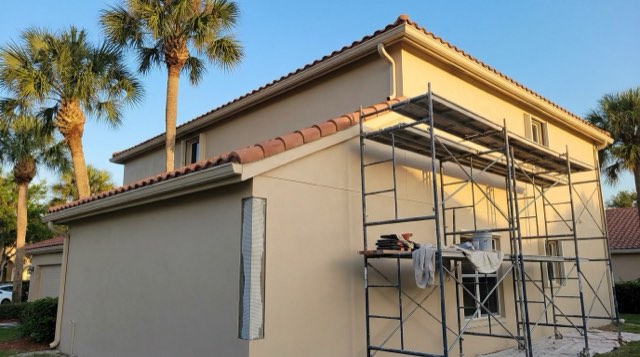
EIFS / Synthetic Stucco
Installation, inspection, and repair
Learn more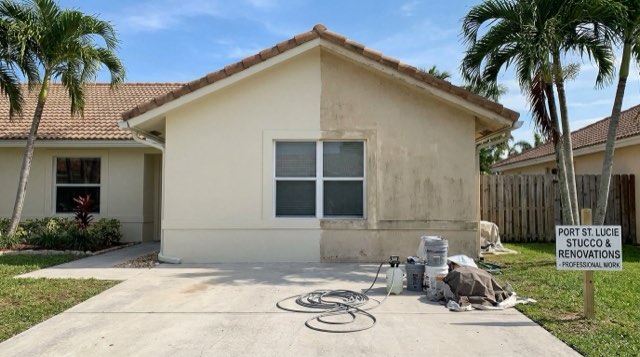
Stucco Resurfacing
Refinishing tired or mismatched walls
Learn more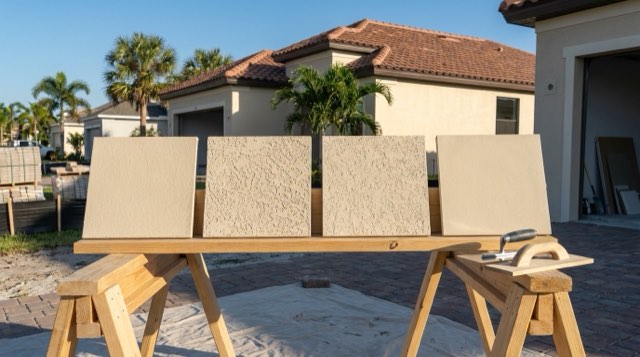
Decorative Stucco Finishes
Sand, lace, knockdown, smooth, and Santa Barbara
Learn more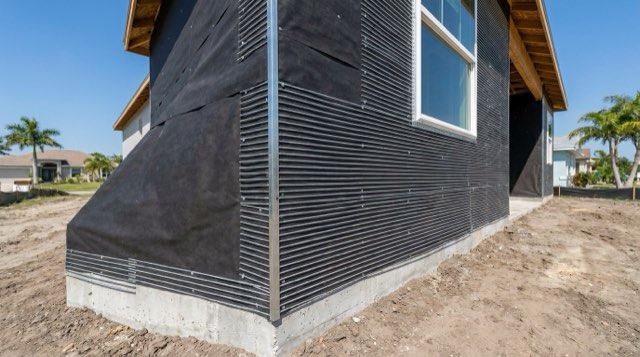
Lath and Plaster
Wire lath, scratch and brown coat
Learn more
Stucco Painting and Coatings
Elastomeric and breathable coatings
Learn more
Stucco Waterproofing and Sealing
Sealants, flashing details, and weather barriers
Learn more
Block and Foundation Stucco
CMU parge coats and stem wall finishes
Learn more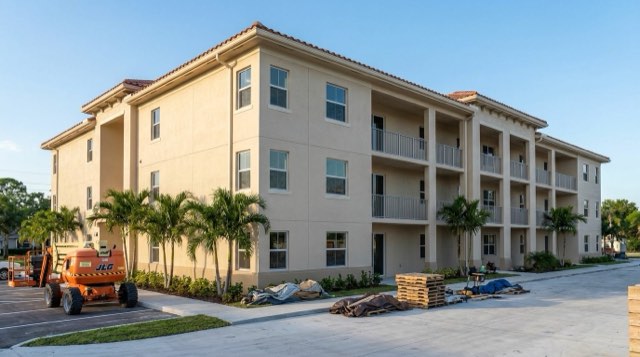
Commercial Stucco
Multi-family, retail, and light commercial
Learn moreStraight answer on your wall.
Call, or send the form and we will get you a written price.