Commercial Stucco in Port St. Lucie, FL
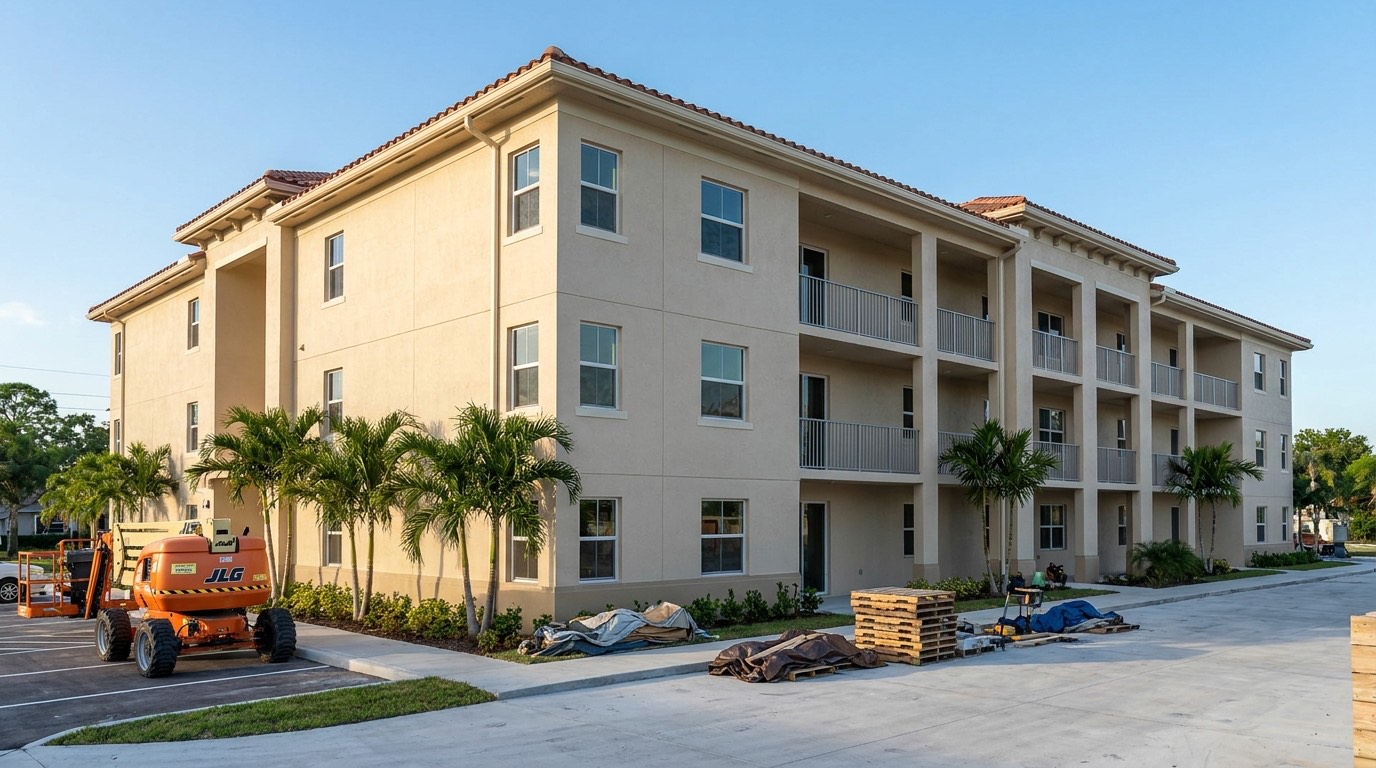
Port St. Lucie Stucco Co. handles cladding scopes on multi-family, retail, and light commercial projects across the Treasure Coast. We work to the drawings, keep pace with the schedule, and document what went on the wall.
Request a quote
Four questions, about a minute. We'll call you back.
Buildings We Stucco on the Treasure Coast
Most commercial work in St. Lucie County is concrete block with a framed second story or framed infill at storefronts and soffits. That means one building often needs two different stucco assemblies detailed to meet cleanly where they transition. We scope both, and we flag the transition detail early rather than at rough inspection.
General contractors and developers are our usual point of contact on new construction. Property managers and boards come to us on additions, unit conversions, and enclosure work on existing buildings.
- Garden apartments, townhome blocks, and condominium buildings
- Retail strip centers, outparcels, and storefront remodels
- Medical and professional office buildings
- Clubhouses, amenity buildings, and community centers
- Self storage, flex space, and light industrial shells
- Restaurant and hospitality exteriors
Three Coat Over Block, Lath Over Framing
On concrete masonry we apply directly to the block. The wall gets cleaned of form oil, dust, and efflorescence, then dampened so the block does not pull water out of the scratch coat. Scratch and brown go on to build the base, each one rodded and floated flat before the finish. Green block and dirty block are the two most common reasons a direct-applied job fails, so we look at the substrate before we quote it.
Over framed walls we install a water resistive barrier, then self-furring lath fastened into structure at the spacing the assembly calls for. Weep screed at the base, casing bead at terminations, and corner bead at every outside angle. The lath laps and the fastener pattern get walked before any mud goes up, because nothing after that point is visible for inspection.
- Substrate cleaning and moisture conditioning on CMU
- Water resistive barrier and lath over sheathed framing
- Weep screed, casing bead, corner bead, and control joint accessories
- Scratch and brown coats rodded true, then floated
- Finish coat in the specified texture and integral color, or base finish for a field-applied coating
Control Joints on Long Elevations
Long walls move. Concrete shrinks, framing shrinks and swells with humidity, and daytime surface temperatures on a west elevation swing hard. Stucco does not stretch, so the movement shows up as cracking unless the field is broken into panels by control joints that let the material move at a planned line.
We set joints at floor lines, at changes in substrate, at reentrant corners, and to keep panel areas and length to width ratios within the range the assembly is designed for. Where a joint is also a sealant joint we detail it as such, with correct depth to width geometry and backer rod, not a bead smeared into a shallow gap. If the architect has not shown joints on the elevations we submit a proposed layout for approval before we start.
Sample Panels and Finish Approval
Texture is a hand skill. Two crews can run the same product and produce visibly different results, so we build a sample panel on site and get it signed off before production starts. The panel becomes the standard the rest of the building is measured against.
We ask the owner or architect to view the panel outdoors in daylight, at the distance the wall will actually be seen from. Color reads differently on a small chip than on a full elevation, and a texture that looks tight on a four foot panel can look coarse across sixty feet of wall. Approving the panel in the field takes an hour and prevents an argument at punch.
Sequencing With the Other Trades
Stucco sits late in the exterior sequence and gets squeezed when earlier trades run over. We plan around that. Windows, doors, louvers, and any wall penetration need to be set and flashed before we lath or scratch a wall, because cutting a hole after the fact means patching a fresh finish. Roof to wall terminations and kick-out flashing at roof edges have to be right before we cover them.
Cure time is real time. Base coats need moist curing and a hold before the next coat, and pushing that window shows up later as cracking and weak bond. On a phased retail center we work by elevation or by tenant bay so the general contractor can keep turning over space while we stay in front of the paint crew.
- Windows, louvers, and penetrations set and flashed before lath
- Roof to wall flashing and kick-outs verified before cover
- Cure holds between coats built into the schedule, not squeezed out
- Phasing by elevation or tenant bay on multi-tenant buildings
- Coordination with the painting or coating contractor on finish and timing
Access, Staging, and Site Control
Access drives cost and drives the schedule. Frame scaffold makes sense on a tight multi-story elevation with continuous work. A boom lift is faster where the ground is firm and the work is scattered. On tall buildings with limited lay down space we look at swing stage. We price the method we intend to use and say so, so nobody discovers a scaffold line on a change order.
Mixing and washout generate the mess on a stucco job. We set a mixing station, control the slurry, and keep washout off pavement and out of drains and landscaping. Cutting and grinding get dust control. Sidewalks, storefront glass, and parking areas get protected and cleaned daily where the public is still moving through the site.
- Scaffold, mast climber, boom lift, or swing stage matched to the elevation
- Designated mixing and washout area with runoff control
- Dust control on cutting and grinding operations
- Protection of glass, storefront, paving, and landscaping
- Daily cleanup where tenants or the public have access
Closeout, Punch List, and Warranty Paperwork
We walk the building with the general contractor or owner rep and take the punch list in writing. Items get dated as they are cleared. On a large elevation we prefer a rolling punch as scaffold comes down, so corrections happen while access is still up and cheap.
Closeout includes product data sheets for what we installed, a written warranty for our labor, the manufacturer literature for the finish, and maintenance guidance covering sealant joints and washing. Certificates of insurance, lien releases, and any submittal record the owner needs come with the package. That paperwork matters years later when a board or a new owner is trying to work out what is on the building.
- Written punch list with dated signoff on each item
- Product data and manufacturer literature for installed materials
- Written labor warranty and maintenance guidance
- Certificates of insurance and lien releases as required
- Photo record of concealed work before cover
Questions about commercial stucco in Port St. Lucie
Can you work on a retail center while the tenants stay open?
Yes, and it is most of what we do on existing commercial buildings. We phase by bay or by elevation, keep entries and the walkway in front of open stores clear, and stage material where it does not take customer parking. Loud cutting and grinding get scheduled into agreed windows, often early morning before stores open. We give the property manager a look ahead so tenants know which storefront is affected and when.
Who is responsible for the water resistive barrier and the flashing?
It depends on how the project is bought out, so we settle it in writing before mobilization. On many jobs we install the barrier and lath as part of our scope and the window installer handles the opening flashing. What matters is that the laps shingle correctly and that our barrier ties into someone else's flashing in the right order. We walk the openings with whoever installed them and document the condition before we cover anything.
Why does new stucco develop hairline cracks, and are they a defect?
Fine shrinkage cracking is normal as cementitious material cures and the building settles into service. It becomes a defect when cracks are wide enough to admit water, when they run in a pattern that points to a missing or misplaced control joint, or when they follow a substrate movement the assembly should have accommodated. We look at width, pattern, and location before calling it. Most hairline cracking is handled by the finish coating system rather than by patching.
What do you need from the general contractor before we mobilize?
Approved submittals and an approved sample panel, a lay down and mixing area, water and power at the building, and clear access for whatever lift or scaffold the elevation requires. We also need the preceding work complete and inspected, meaning openings set, flashing done, and any inspection sign-off the job requires. If access is shared with other trades we want a sequence agreed in the preconstruction meeting rather than negotiated on the wall.
Do you apply the final paint or coating, or does that go to a painter?
We do both ways. Some specs call for integral color in the finish coat with no paint at all. Others call for a base finish followed by an elastomeric or acrylic coating, which we can carry in our scope or hand to the painting contractor. Carrying both in one contract removes the argument about who owns a defect at the interface, which is the usual reason owners ask us to do it.
Other services
All services →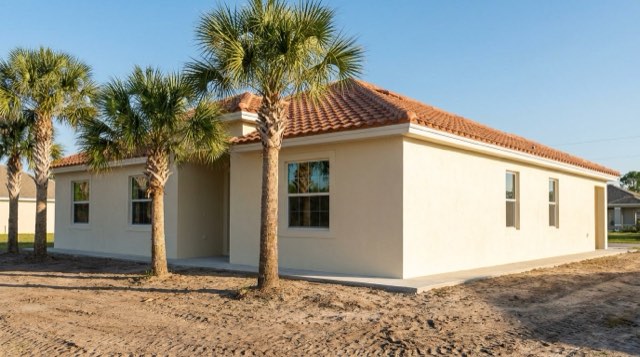
Stucco Installation
New three-coat stucco over frame or block
Learn more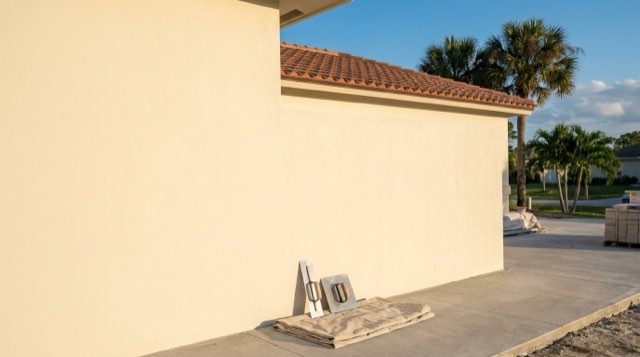
Stucco Repair
Cracks, spalling, bulges, and failed patches
Learn moreRestucco
Whole-house re-stucco, remove and replace
Learn more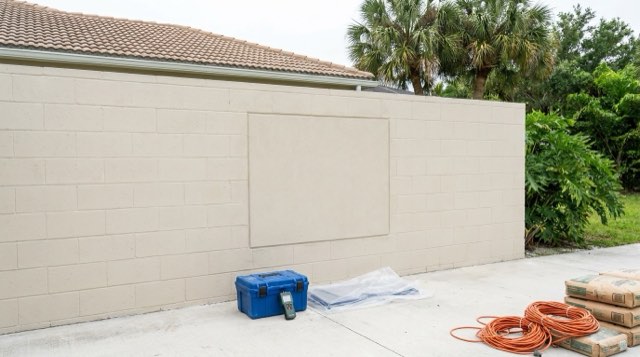
Stucco Remediation
Moisture intrusion and rotted substrate
Learn more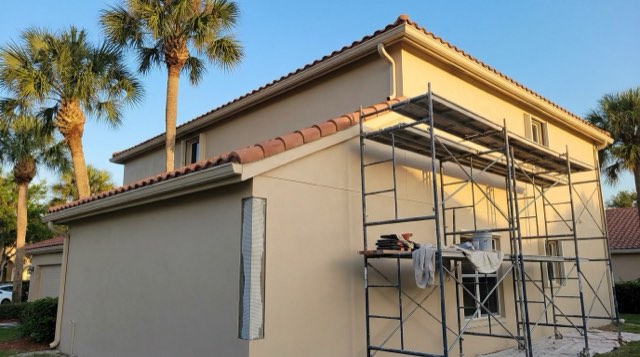
EIFS / Synthetic Stucco
Installation, inspection, and repair
Learn more
Stucco Resurfacing
Refinishing tired or mismatched walls
Learn more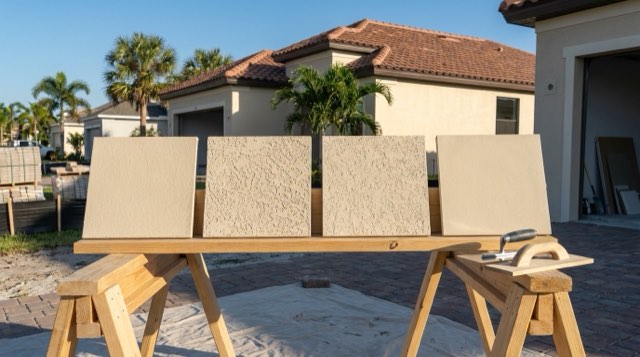
Decorative Stucco Finishes
Sand, lace, knockdown, smooth, and Santa Barbara
Learn more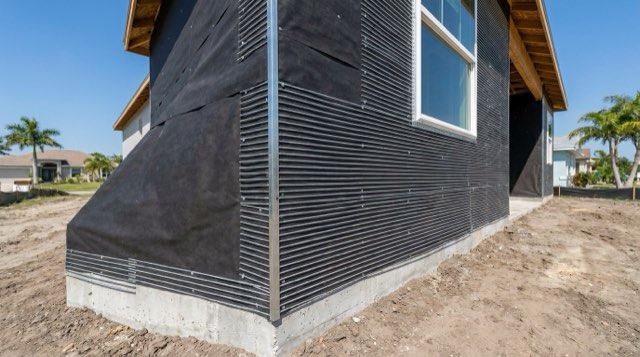
Lath and Plaster
Wire lath, scratch and brown coat
Learn more
Stucco Painting and Coatings
Elastomeric and breathable coatings
Learn more
Stucco Waterproofing and Sealing
Sealants, flashing details, and weather barriers
Learn more
Block and Foundation Stucco
CMU parge coats and stem wall finishes
Learn more
Commercial Stucco Repair
Scheduled maintenance and facade repair
Learn moreStraight answer on your wall.
Call, or send the form and we will get you a written price.