Inspecting Commercial EIFS: Drainage vs Barrier Systems
EIFS is uncommon on Treasure Coast block construction, so finding it on your building tells you something before the inspection even starts. Here is how a manager or board works out which assembly they have, and what that changes.
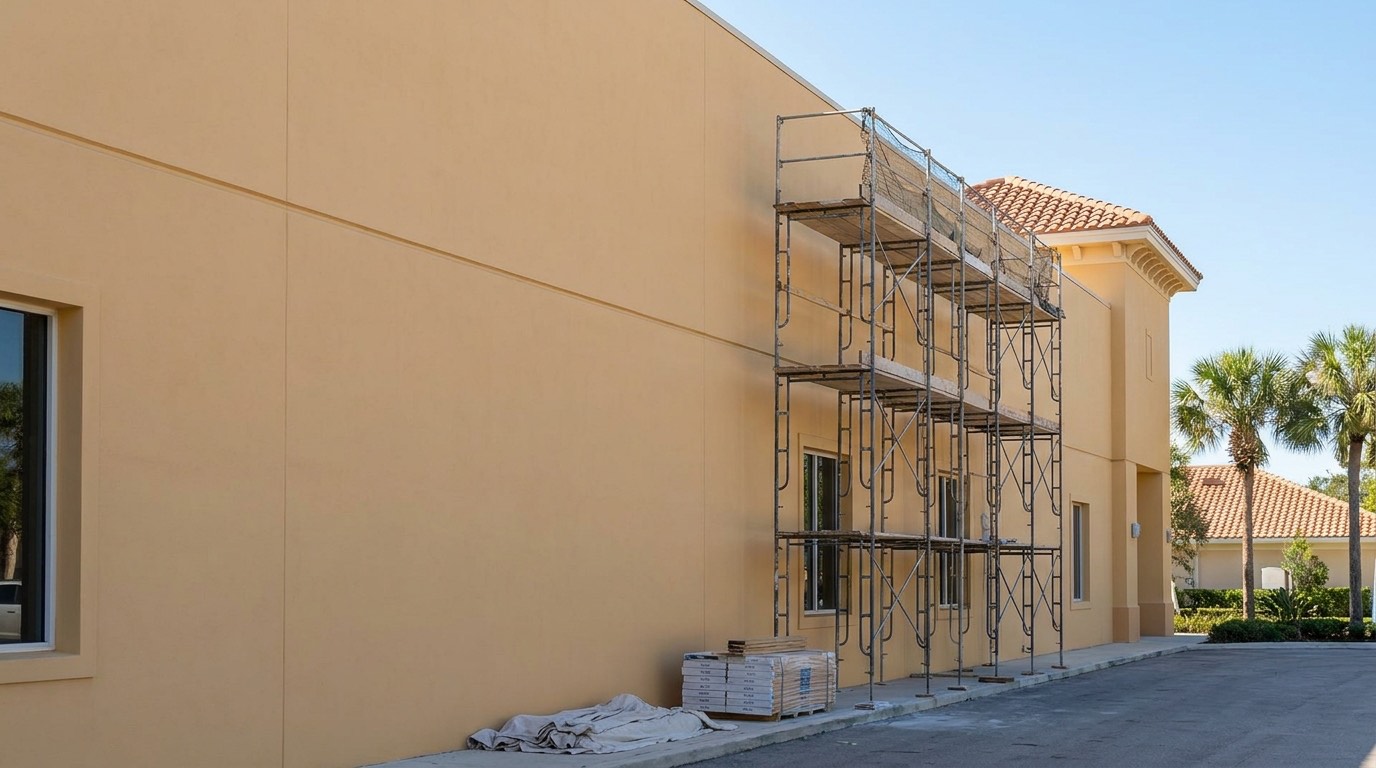
Finding EIFS here already tells you something
EIFS is an exterior insulation and finish system. Foam board on the outside of the structure, a base coat with reinforcing mesh embedded in it, and a finish coat on top. From twenty feet away it is indistinguishable from cement stucco.
Start from what this region is built of. Stock across St. Lucie County, Martin County and Indian River County is overwhelmingly concrete block with cement plaster applied straight to it, and EIFS never displaced that. So when a Treasure Coast wall turns out to be EIFS, it is usually a particular kind of building. Offices, retail, medical and hospitality work from a specific era. Framed upper stories over a block ground floor. A street facing facade that was refaced while the rear elevation stayed plain. It also turns up as decoration only, with foam bands, cornices and window surrounds glued to a wall that is otherwise cement plaster.
The field test takes ten seconds. Tap the wall. Cement stucco on block rings hard. EIFS sounds hollow and soft everywhere because there is foam behind it, and it gives slightly under a firm push. Then look at the thickness where an edge is exposed, at a control joint or a window return. EIFS shows a thin hard shell over visible foam.
Do that elevation by elevation. On commercial buildings in Fort Pierce and Stuart it is common to find block and cement plaster at the ground floor with EIFS above, or EIFS across the entrance and painted block around the back. Once you know which walls are which, the useful question is not whether the building has EIFS. It is which kind.
Drainage or barrier, and how to tell
Barrier EIFS stops water at the face of the wall. The base coat and finish are the waterproofing, and there is nothing behind the foam to catch or redirect anything that gets past. Drainage EIFS puts a water resistive barrier on the sheathing behind the insulation and gives incidental water a path back out at the bottom of the wall.
Look at the base of the wall first. A drainage assembly generally terminates on a starter track or drainage accessory with an exit path, and there is usually a visible track edge and weep provision at the bottom of each wall run and above every horizontal interruption. A barrier assembly typically just stops, back wrapped, with no track and no exit.
Then check the era and the documents. Barrier assemblies dominated commercial work through the eighties and much of the nineties, and drainage assemblies became the standard specification after that. The shift is well documented by the industry, including by the EIFS Industry Members Association, the trade body for EIFS manufacturers and contractors. Original submittals or closeout documents in the building file name the assembly outright, which beats any field guess. If the file is thin, permit records for the original construction may be held by the county building department. Failing both, a small probe shows whether there is a barrier membrane behind the board or nothing but adhesive dabs on bare sheathing.
One caution. Buildings get renovated, and a Port St. Lucie property that gained a wing or a new entrance may carry drainage on the new work and barrier on the original. Verify per elevation instead of assuming the building is one thing.
- Starter track or drainage accessory with a clear exit at the base of the wall
- Weep provision above roof lines, decks, bands and other horizontal interruptions
- Original submittal package or product data naming the system
- Approximate construction date and any renovation or refacing history
- A probe showing a barrier membrane and vertical adhesive ribbons behind the board
- Consistency checked elevation by elevation, not assumed building-wide
Want a price for your own wall?
Four quick questions and we come back with a written quote. Or call (772) 251-6654 if that is faster.
Request a quote
Four questions, about a minute. We'll call you back.
Why a barrier system fails differently in this climate
This changes how you inspect and how you read what you find. On a drainage assembly, water that gets past a failed sealant joint hits the barrier behind the foam, runs down the drainage channel and exits at the base. The joint still needs fixing, but the wall bought you time.
On a barrier assembly the same water has nowhere to go. It sits against the sheathing. Now put that assembly here. Rain falls most afternoons from roughly June through September, hurricane season runs June through November, and humidity stays high for much of the year, so the drying half of the equation rarely gets its turn. Sheathing behind a barrier wall on the Treasure Coast is wet more often than it is dry, and the result is rot, corroded fasteners and framing damage that is invisible from outside while the face of the wall looks perfect. That is the origin of the reputation EIFS carries, and it is a property of the assembly rather than a myth.
Two practical consequences. Damage on a barrier wall usually sits some distance from the entry point, because water travels down and sideways before it settles, so a stain rarely marks the leak. And a visual inspection proves very little. On a barrier assembly over moisture sensitive sheathing, moisture readings and probes are not extras. They are the inspection.
Terminations, sealant joints and the salt load by elevation
The field of an EIFS wall almost never fails on its own. Failures happen where the system stops or where something goes through it, and that is where the inspection hours belong.
Every free edge should be back wrapped, meaning the mesh and base coat turn around the edge of the foam so no raw insulation is exposed. Look at the top of parapets, the edges around openings, the base of the wall, and anywhere a band or reveal terminates. Exposed foam is an open door. Clearance is next. The system should hold a clear separation above grade, paving and roof surfaces, per the manufacturer requirement. EIFS running into soil, piled mulch or standing water at a paved edge will wick, and commercial landscape beds get topped up until the clearance has quietly disappeared.
Sealant joints are the highest value item on the list, and this is where local geography stops being background. Salt loading is uneven across the region and uneven across a single building. A property on Hutchinson Island, beside the Indian River Lagoon, or close to the Fort Pierce and Stuart inlets takes airborne salt continuously, and the elevations facing the water take most of it. Salt holds moisture against a surface and works on sealant, exposed fasteners and metal trim, so water-facing joints on a Jensen Beach building age visibly faster than sheltered joints on the same building. A comparable building inland in Tradition or St. Lucie West gets far less, and one out toward Okeechobee effectively none. Inspect and budget elevation by elevation instead of averaging the building.
On the joints themselves, sealant must bond to the base coat and not the finish coat, because the finish peels away and takes the joint with it. A failed joint often reads directly: a thin layer of finish stuck to the back of the old sealant means it was bonded to the wrong layer. Check width and profile too, since a joint filled solid with no backer rod cannot stretch and splits at the first real movement. And check for kick-out flashing wherever a sloped roof edge dies into a wall. It is the most commonly missing detail we find, and it dumps a whole roof plane behind the wall.
- Back wrapping intact at every free edge, with no exposed foam
- Clearance maintained above grade, paving and roof surfaces
- Mulch, sod and planting beds not built up against the wall
- Sealant bonded to base coat rather than finish coat
- Joint width and depth adequate, with backer rod present
- Water-facing elevations on coastal sites inspected and budgeted separately
- Kick-out and step flashing at every roof to wall intersection
- Sleeves and sealed collars at pipe, conduit and fixture penetrations
Impact grades, and the damage that says the wrong one was used
Reinforcing mesh comes in different weights, and the specification is supposed to schedule heavier impact grades where the wall takes abuse. Standard mesh is fine on an upper elevation nobody touches. It is the wrong choice at a loading dock, a stair landing, a trash enclosure approach or anywhere vehicles manoeuvre.
The evidence is easy to read on a walk. Dents, punctures and crushed corners at chest height and below, particularly at outside corners near doors and along vehicle paths, say the mesh grade was too light there. That is a specification gap rather than a mystery failure, and patching it with the same mesh guarantees a repeat. Upgrade the mesh in those zones when you scope repairs, because every return visit to an occupied building is another chance at a bad termination.
One item belongs on this list because of where we are. Storm panel and shutter hardware gets bolted through EIFS on commercial buildings across the Treasure Coast, and every anchor is a penetration into foam. Tracks installed by a crew that has never worked on EIFS, then loaded and unloaded every hurricane season, are a common source of small unsealed holes. Walk the shutter hardware as part of the wall inspection rather than treating it as somebody else's system.
Probe testing, and when in the year to do it
At some point on an older EIFS building somebody has to make a hole. Probe testing means drilling small holes through the system and taking a moisture reading in the sheathing or framing behind it. On a barrier wall it is the only way to know what is happening inside.
Place the probes where the evidence points rather than on an even grid. Below window sills and at sill corners, at the base of the wall, below roof to wall junctions, under staining, beside failed sealant joints, and at penetrations. Then take reference readings where there is no evidence at all, because a number means nothing without a dry baseline from the same wall.
Timing matters more here than most consultants admit. A reading taken the morning after an August storm tells you the outside of the building is wet, which everyone already knew. Readings taken after a dry stretch, ideally in the drier months rather than the middle of the wet season, actually separate a wall holding water from a wall that just got rained on. If the inspection has to happen in the wet season, take the dry reference readings the same day and compare within the building.
Be clear-eyed about what readings do and do not say. They compare well and trend well, so repeat readings after a repair tell you whether the wall is drying. They do not identify the source, they cannot separate this morning's rain from three years of accumulation, and absolute numbers on non-wood materials mean little since most meters are scaled for wood.
The holes themselves are minor, but they have to be sealed. An unsealed probe hole in a barrier wall is a new leak, which is an unfortunate way to end an inspection.
- Probes concentrated at suspect details, not spread evenly
- Dry reference readings taken on the same building for comparison
- Inspection scheduled after a dry stretch wherever the calendar allows
- Readings recorded by elevation and location so they can be repeated
- Repeat readings after repair to confirm the wall is drying
- Every probe hole sealed with the correct material
Turning the inspection into a decision
Inspections that end with a list of observations waste everyone's time. What a board or owner needs is a ranked set of choices with consequences attached.
Most EIFS buildings land in one of four places. Detail repair and sealant replacement, where the assembly is sound and the failures are at joints and terminations, which is by far the most common and the cheapest. Localised removal and rebuild, where a defined area has wet sheathing behind it. Overclad, where a new system goes over the existing one, defensible only after adhesion pull tests and moisture readings prove the substrate can carry it. Or full removal, where the sheathing is broadly compromised and covering it just buries the problem.
Sequence the money by exposure. On a coastal property the water-facing elevations usually justify going first, while a sheltered elevation on the same building can sit on a monitoring cycle with a re-inspection date attached.
Whatever the answer, write down what drove it. Boards turn over, buildings sell, and an EIFS decision made without a documented basis is the one that gets second-guessed hardest. Keep the probe data, photographs, marked elevations and reasoning in one file. If an inspection, permit or disclosure obligation attaches to your particular building, confirm that with your county building department or counsel, since it varies by building type and location.
- A written finding per elevation, not a single building-wide verdict
- The assembly type identified and stated, drainage or barrier
- Probe locations, readings and dates recorded
- Repair options ranked with the reasoning attached
- Coastal elevations prioritized ahead of sheltered ones
- Budget ranges with the drivers, pending a measured takeoff
- A re-inspection date for anything left as monitor
Related questions
Is EIFS common on buildings around here?
Not on housing. Residential stock across the Treasure Coast is mostly block with cement plaster, so EIFS shows up mainly on commercial, office and hospitality buildings, framed upper stories, and decorative bands applied to otherwise conventional walls. That is why identifying the assembly comes first. A manager who assumes cement stucco and orders a standard patch and paint scope spends real money on the wrong work.
Can we tell from photographs whether we have drainage or barrier EIFS?
Sometimes, if the photos show the base of the wall clearly enough to reveal a starter track and drainage accessory. More often they settle nothing, because the difference lives behind the insulation board. The reliable answers are the original submittal documents, or a small probe showing whether a barrier membrane sits behind the board.
We have a barrier system. Is that automatically a problem?
No. Plenty of barrier walls perform for decades where the flashing was done correctly and the sealant joints have been maintained. What the assembly removes is your margin for error, and this climate spends that margin faster than a dry one. The trouble is a barrier wall with ten-year-old split sealant on a salt-loaded elevation.
How much of the wall should be probed, and do the holes cause damage?
There is no universal percentage. Density follows the evidence and the stakes, so a barrier wall on wood sheathing with visible staining warrants far more probing than a documented drainage assembly with tight joints. Placement at suspect details plus dry reference readings matters more than the count. The holes cause no meaningful damage when properly sealed, so require in writing that every one of them is.
Can we just seal the joints and repaint it?
If the assembly is sound and the failures sit at joints and terminations, yes, and that is the right answer more often than people expect. What you cannot do is coat over a wall that is holding water, because you trap it and slow the drying further in a climate that is already humid. Establish the moisture condition first, then coat.
What should we ask a bidder to provide before we hire them for EIFS work?
Ask which manufacturer's system they propose, whether they are an approved applicator, and for product data covering every component, since mixing components across manufacturers voids system warranties. Ask how they will verify the existing assembly type and how they detail terminations and back wrapping. A bidder who prices the job without establishing whether the wall is drainage or barrier has not understood the building.
References
Standards bodies and agencies referenced above. We are not affiliated with them.
More guides
All guides → Maintenance
Building a Facade Maintenance Plan for Commercial Stucco
Facade spending is either a planned line item or an emergency. On the Treasure Coast two calendars decide which one it becomes: the storm season and the occupancy year.
Read How it works
Assessing Stucco on a Coastal Condo Building
An island tower and a three story garden building both get called a condo, and they need different surveys. How exposure, access and the season decide what a board can actually learn.
Read How it works
DIY Stucco Repair: What Is Reasonable and What Is Not
Some stucco jobs are genuinely worth doing yourself, and paying somebody to do them is a waste of money. Here is that list, how to do it properly in this climate, and where the line sits.
Read Diagnosis
That White Chalky Residue on Your Stucco, Explained
White powder on a block wall is usually efflorescence, and it is a moisture symptom rather than a surface problem. Here is how to identify it and read what it is telling you.
Read Cost guide
What Elastomeric Coating Costs on a Florida Block Home
Elastomeric is not paint and it is not priced like paint. Most of the money is in preparation, and on a Port St. Lucie block home that prep is what decides whether the coating lasts.
ReadStraight answer on your wall.
Call, or send the form and we will get you a written price.