Assessing Stucco on a Coastal Condo Building
An island tower and a three story garden building both get called a condo, and they need different surveys. How exposure, access and the season decide what a board can actually learn.
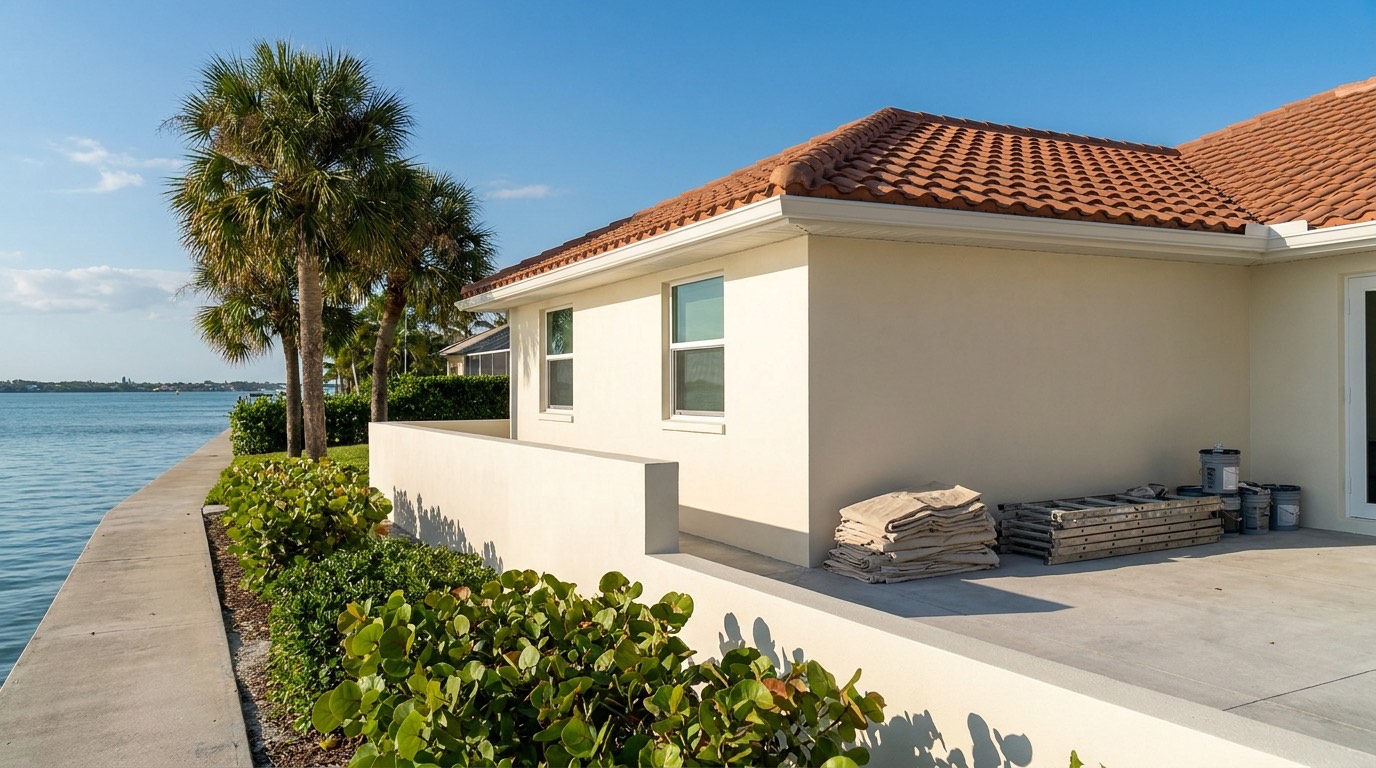
Two very different buildings share one word
A board asking for a stucco assessment could be sitting on either of two buildings, and the survey that suits one is close to useless on the other.
The first is tall and water adjacent. Mid and high rise stock on Hutchinson Island, buildings looking across the water at Jensen Beach, waterfront stock near the Fort Pierce inlet, and the same thing again down the river in Stuart. Open balconies, railings bolted into slab edges, four fully exposed faces, and nothing above the first floor reachable without a lift, a swing stage or rope access.
The second is low and inland. Two and three story garden buildings and villa clusters on the Port St. Lucie side, through St. Lucie West and Tradition, with screened porches instead of open balconies, exterior stair towers, breezeways, and walls that can be sounded end to end off a ladder.
Same finish and the same failure mechanisms, but a different survey plan and a different budget. Establish which building you have before anyone quotes a scope for assessing it.
On a barrier island the salt arrives from both sides
Owners on the island routinely assume the river side of the building is the sheltered side. It is sheltered from surf. It is not sheltered from salt. Hutchinson Island has the Atlantic on one flank and the Indian River Lagoon on the other, both of them open salt water, and chloride travels on the wind off either one.
So on an island building every elevation carries a salt load, and the survey should be scoped that way rather than concentrating on the ocean face and glancing at the rest. Buildings near the Fort Pierce inlet and along the Jensen Beach shoreline sit in the same wind.
There is a counterintuitive part worth knowing before anybody draws conclusions from a walkaround. The elevation that takes driving rain also gets rinsed. A face tucked under a deep overhang can collect salt for years and never be washed clean, and it sometimes fails harder than the one facing the weather. Assess exposure from the evidence on the wall, not from which way the balconies point.
A garden building several miles inland in St. Lucie West or Tradition is in a different environment. Salt is a minor factor there, rain and irrigation are the drivers, and pricing that building on a coastal specification spends money in the wrong place.
Want a price for your own wall?
Four quick questions and we come back with a written quote. Or call (772) 251-6654 if that is faster.
Request a quote
Four questions, about a minute. We'll call you back.
Assess elevation by elevation, and name each face
The common failure in condo work is averaging. Somebody walks the property, sees trouble, and reports that the stucco needs attention. A board cannot budget from that, phase from it or defend it to owners.
Break the numbers out by face instead, and label each one by what it looks at. The ocean facing wall takes salt and driving rain together. The lagoon facing wall takes salt without the rinse. The west face cooks all afternoon and loses its coating first even where the plaster underneath is sound. A shaded north face never dries properly and holds growth and hidden moisture longer than anywhere else on the property.
Once every measured quantity is tied to a named elevation, phasing becomes possible and the spending has an order that can be explained in a meeting.
The sounding survey, and what access does to it
Sounding is tapping the wall and listening. Bonded stucco rings hard. Stucco that has lost its grip on the block gives a dull hollow note, and the change is obvious to anybody standing there. No equipment, and still the most reliable field method for finding delamination.
It has to be systematic to mean anything. A consistent grid across each face, the boundary of every hollow zone chalked, numbered, measured and photographed, and the total wall area measured too so a percentage means something. Boundaries matter as much as centers, because that is what turns an impression into a quantity a bidder can price.
Access is what separates the two building types. On a garden building in Tradition or St. Lucie West the whole envelope is reachable from ladders and walkways, so there is no honest reason for a partial survey. On an island tower the access method is most of the survey cost, and that pressure is exactly why ground level binocular reports get produced. A report like that has value for cracking and staining and none at all for delamination above the first floor, which is usually where the quantities are.
Expect the hollow area to come back larger than the damage anybody could see from the parking lot. Stucco lets go of block long before the surface breaks open, so a wall can be delaminated across a wide field with nothing showing but a hairline at one corner. That gap is how boards get blindsided, because the visual estimate produced one budget and the survey produces a much bigger one.
The ratio between the two is diagnostic in its own right. Where hollow area runs several times the visible damage across a whole face, that face has a systemic problem and should be scoped as a full re-stucco rather than as patchwork. Where the hollow zones sit tight around penetrations and openings on an otherwise solid wall, the problem is detailing, and targeted repair with better flashing and sealant is the honest answer.
- One consistent grid spacing per elevation, not a spot check where it looks bad
- Hollow zones chalked, numbered, measured and photographed
- Total wall area per face measured so percentages carry meaning
- Cracking mapped separately, since it is a different repair line
- Access method recorded for every elevation surveyed
- Date and recent weather noted, since a wall soaked that morning sounds different
Balconies, railings and slab edges on the water side
Anything that penetrates or terminates the wall is where a coastal building actually fails, and on the elevations facing the ocean or the lagoon it fails first. Balcony slab edges, railing post bases, through bolts, hose bibs, light fixtures, dryer vents, conduit, and every window and slider perimeter.
Embedded metal is the item to look at hardest. Steel corrodes, the corrosion products occupy more space than the steel did, and that expansion cracks and lifts the surrounding stucco and concrete from the inside. It shows as a crack radiating from a post base, a raised area you can feel with a flat palm, or rust bleeding down the wall below. None of that responds to a patch. The metal has to be exposed, treated or replaced, and the area rebuilt.
Slab edges and balcony soffits need their own look, including drip edges and where water actually leaves the balcony surface. Water tracking back under a slab edge instead of dripping clear keeps a band of wall permanently wet. If corrosion turns up at structural elements rather than at railings alone, that leaves a stucco scope and belongs with an engineer.
On a garden building the equivalents are less dramatic and worth mapping just as carefully. Stair tower stringers and landings, walkway edges, screen enclosure anchors, downspout discharge points, and the base of every wall the irrigation reaches.
- Railing post bases and any embedded or through bolted metal
- Balcony slab edges, soffits and drip edge condition
- Where balcony water goes when it rains hard
- Window and slider perimeters, sealant condition and joint width
- Fixture, vent, conduit and hose bib penetrations
- Roof to wall junctions, parapets, copings and missing kick out flashing
- Stair towers, walkway edges and screen anchors on low rise buildings
Seasonal occupancy sets the calendar
Buildings along this stretch of the Treasure Coast fill up in the cool dry months and empty out over the summer, and that pattern decides more about a stucco project than most boards expect.
Surveying works best while the building is occupied. Balconies, lanais and enclosed porches are private space, so somebody has to let the surveyor through, and chasing absent owners for access is what turns a two day survey into a three week one. Occupied months are also when owners are there to be told what is coming, which matters when the number is large.
The work itself usually runs better in the quiet season, with fewer people living beside the noise, the dust and the masked windows. The trade off is weather. Afternoon storms roll through most days from June into September, hurricane season runs June through November, and neither an open wall nor fresh base coat wants to meet a tropical system. That means shorter working days, tighter drying windows, and a phasing plan that never leaves a large area open going into a forecast.
So the practical sequence for most associations is to survey in season, decide in season, and build in the quiet months in defined phases. Anything your building must do on a fixed inspection or reserve timetable is a separate question with its own deadlines, so confirm that with your association counsel and the county building department rather than with a contractor.
What the finished assessment should hand the board
The deliverable is a document a board can act on and a bidder can price from. Marked elevation drawings, measured quantities per face, a photo log keyed to zone numbers, a severity ranking with reasons attached, and budget ranges with the drivers that move them. Ranges only at this stage, because a real number comes from a takeoff against a defined scope.
Rank the work by consequence rather than by what visitors see from the entrance. Anything that could fall over a walkway, an entry, a pool deck or parking gets stabilised first. Then active water entry, because that damages things behind the wall while the board deliberates. Then large delaminated fields that will spread. Cosmetic cracking, staining and tired coating can be monitored with a stated re-inspection date, and saying so plainly is part of an honest report.
The report also has to name its own gaps. Faces reached only from the ground, areas blocked by landscaping or parked cars, balconies nobody could get onto, anything hidden behind screening. Then treat the exercise as a baseline. Run the same grid on the same faces in a few years and you learn whether the building is stable or moving, which is worth more than any single snapshot.
- Marked elevations with numbered, measured repair zones
- Delaminated area and percentage for each face
- Photo log tied to the zone numbers
- Severity tiers with the reasoning stated in writing
- Budget ranges with the drivers listed
- Repair approach per face, including where full re-stucco beats patching
- A written statement of what was not accessed and why
Related questions
Our building faces the Indian River Lagoon rather than the ocean. Are we lower risk?
Less driving rain, not less salt. The lagoon is open salt water and the wind carries chloride off it, so a river facing wall on Hutchinson Island still corrodes embedded metal. It also gets rinsed less often than an ocean face does, which sometimes leaves it in worse condition. Survey it on the same terms.
We are a three story garden building in St. Lucie West. Do we need lift access?
Usually not. Walls reachable from walkways, stairs and ladders can be sounded completely without hired access, which is the main cost advantage low rise buildings have. What you should insist on is that the whole envelope really was sounded rather than the elevation somebody complained about, because the reachability removes any excuse.
When should the survey happen if most owners are away in summer?
Survey while the building is occupied. Balconies and lanais need owner access, and that access is what controls the schedule rather than the tapping. Doing it in season also means owners can be told the findings directly. Save the quiet months for the noisy work, and phase that around the summer storm pattern.
Should a contractor or an engineer run the assessment?
For stucco condition alone, an experienced contractor sounding and mapping walls produces better field data than a desk review. The moment corrosion appears at slab edges, balcony framing or other structural elements, an engineer needs to be involved, because that is a structural question rather than a finish question. Plenty of boards use both.
Is spalling concrete the same problem as hollow stucco?
No, and confusing the two causes real trouble. Hollow stucco is a finish that has lost its bond to the substrate. Spalling concrete is the structural element itself breaking apart as embedded steel corrodes and expands. From the ground they can look alike. Anything that appears to be spalling structural concrete goes to an engineer, not to a patch crew.
How often should a coastal building be reassessed?
As a maintenance habit, an annual visual walk plus a full sounding survey on a multi year cycle works well near the water, with an extra walk after any significant storm. Any inspection interval your building is legally obliged to meet is a separate matter that depends on its type, height and location, so confirm that with your association counsel and the county building department.
More guides
All guides → How it works
DIY Stucco Repair: What Is Reasonable and What Is Not
Some stucco jobs are genuinely worth doing yourself, and paying somebody to do them is a waste of money. Here is that list, how to do it properly in this climate, and where the line sits.
Read Diagnosis
That White Chalky Residue on Your Stucco, Explained
White powder on a block wall is usually efflorescence, and it is a moisture symptom rather than a surface problem. Here is how to identify it and read what it is telling you.
Read Cost guide
What Elastomeric Coating Costs on a Florida Block Home
Elastomeric is not paint and it is not priced like paint. Most of the money is in preparation, and on a Port St. Lucie block home that prep is what decides whether the coating lasts.
Read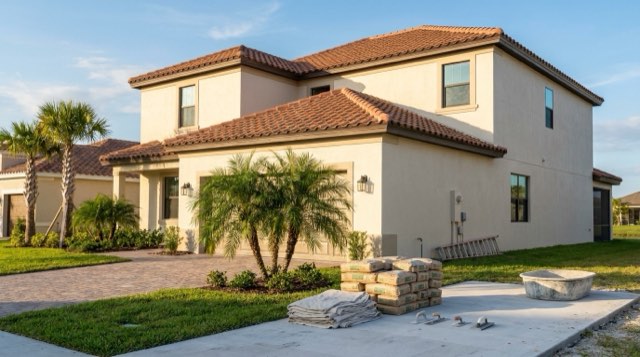 How it works
Running a Community-Wide Stucco Project
Twenty buildings under one contract is a program, not a big repair job. Here is how boards and managers on the Treasure Coast survey, scope, price and document community-wide stucco work.
ReadHow it worksGetting HOA Approval for Stucco Work in Tradition and St. Lucie West
Most master planned communities on the Treasure Coast run exterior work through an architectural review process. Here is how that generally works, what a submittal usually contains, and why you check with your own association before anyone mixes material.
ReadStraight answer on your wall.
Call, or send the form and we will get you a written price.