Running a Community-Wide Stucco Project
Twenty buildings under one contract is a program, not a big repair job. Here is how boards and managers on the Treasure Coast survey, scope, price and document community-wide stucco work.
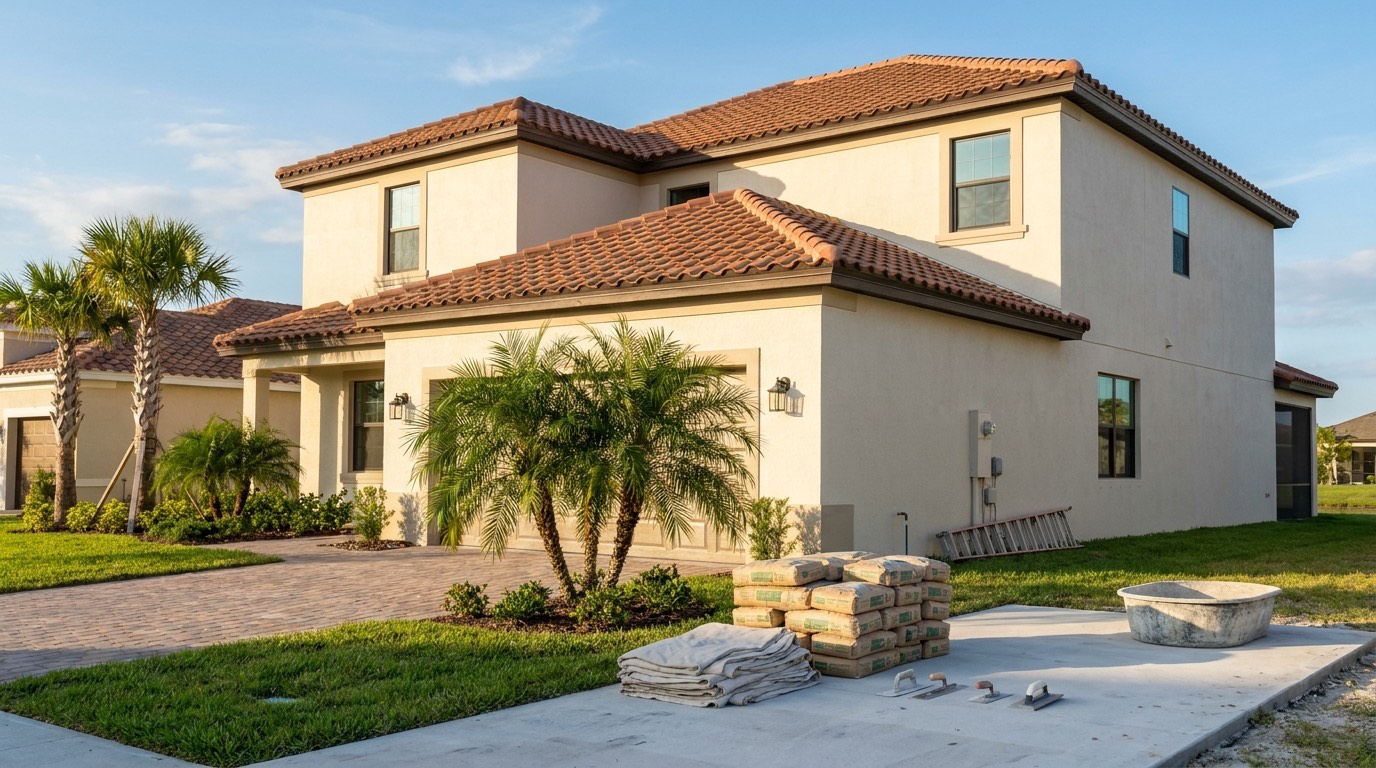
A community program is not a big house job
One building is a job. Fourteen buildings under one contract is a program, and the difference is not just size. A program has to hold one standard across buildings that went up in the same year and then aged differently, and it has to do that while people live in them and while a board answers to owners for every dollar spent.
Associations in St. Lucie West, Tradition, Palm City and Jensen Beach tend to hit the same three problems. The scope is written loosely enough that three bids describe three different projects. The quantities turn out to be wrong once walls are opened, and the change orders arrive after the budget is fixed. And nobody writes anything down, so the next board starts from zero and pays for another survey.
None of the fixes require a board to become experts in plaster. They require the board to insist on a survey before pricing, a unit-priced scope, and a closeout package that outlives everyone currently serving.
Survey every building before anyone quotes
The survey is the whole foundation. You cannot walk one building, find eight percent of the wall hollow, and multiply by fourteen. Buildings on the same site behave differently depending on which way they face, what the roof geometry dumps onto them, how close the irrigation heads are, and whether anything shades them from afternoon sun.
A real survey means somebody sounds the walls. That is tapping across the face in a grid and listening for the change from a hard ring to a dull thud, which is how delaminated stucco announces itself. Hollow area is almost always larger than the cracked or stained area you can see from the parking lot, and the gap between those two numbers is where budgets die.
Ask for the survey as a document, not a verbal summary at a meeting. It should let a future reader stand in front of building six and find the exact spot that was marked.
- Each building and each elevation identified, with a compass direction
- Measured wall area per elevation so quantities are not guesses
- Sounded area mapped and quantified, not described as light or heavy
- Crack types noted separately from delamination, since they price differently
- Sealant joint condition at openings and control joints, by lineal foot
- Existing coating condition and how many layers are on the wall
- Site causes: irrigation, grade, missing kick-out flashing, downspout discharge
- Dated photographs keyed to a building and elevation number
Want a price for your own wall?
Four quick questions and we come back with a written quote. Or call (772) 251-6654 if that is faster.
Request a quote
Four questions, about a minute. We'll call you back.
Write one scope so every bid is comparable
If each bidder writes their own scope, the board is not comparing prices. It is comparing three different projects, and the cheapest one is usually the one that left the most out. Either the association writes the scope, or it hires someone to write it, and every bidder prices that document.
The scope does not have to be long. It has to be specific about the things that get argued over later. Say what happens when the crew finds more damage than the survey showed. Say who owns pressure washing, who owns protection, who owns the dumpster, and who owns cleanup at the end of each day. Then require the bids back on your form, with your line items in your order.
- Exact prep required before any coating goes on
- Repair method per damage type, including how far past the failure it gets cut
- Texture match standard, and who approves the match
- Coating product, number of coats, and required film build
- Sealant product and joint preparation at openings and control joints
- Protection of landscaping, vehicles, screens and mechanical equipment
- Warranty term for labor and the separate manufacturer coverage on materials
- The procedure and pricing for work found beyond the surveyed quantity
Unit rates, allowances and the contingency line
A lump sum on an unknown quantity is a gamble in both directions. If the contractor guesses high the association overpays quietly. If the contractor guesses low the association gets change orders, or worse, gets a crew looking for reasons to call something in scope. Unit rates remove that fight entirely.
Ask for a rate per square foot of remove-and-replace stucco, a rate per lineal foot of routed and sealed crack, a rate per lineal foot of sealant joint replacement, a rate per square foot of coating, and a mobilization figure per phase or per building. Then the contract carries an allowance quantity taken from the survey, and the final number trues up against what was actually done and measured.
As a very rough frame, coating a prepared wall is priced in the low single digits per square foot, while remove-and-replace patching lands in the tens of dollars per square foot and climbs sharply for small isolated areas at height. Those two rates are not comparable and should never be blended into one average per square foot of building. Only a site visit and a real takeoff produce a number a board can rely on. Carry a contingency on top of it, sized against the age of the stock and the quality of the survey.
- Height and access, since anything above a one-story ladder changes the rate
- Whether patches are scattered or contiguous, the single biggest driver
- Texture, because heavy hand-applied finishes are slow to match
- How many coating layers have to come off before anything goes on
- Sealant joint length, usually underestimated on buildings with many openings
- Occupied-building logistics, which cost real money and belong in the price
Sequencing the work around the people who live there
Work runs year round here. There is no freeze shutdown, so the calendar is driven by rain and by people rather than by temperature. Afternoon storms from roughly June through September cost working hours and complicate coating windows, and hurricane season runs June through November, which affects what a contractor is willing to leave standing on site.
Seasonal occupancy is the other half of it. Many Treasure Coast communities are fuller in winter and quieter in summer. Some boards would rather do the noisy work when half the units are empty. Others want the quieter months for units occupied year round. There is no universally right answer, and the board should decide it deliberately instead of letting the contractor's schedule decide it.
Phase size matters more than phase order. A phase should be small enough that a resident can be told a start date and an end date and see it happen.
- One building or one stack per phase, with a stated start and finish
- Notice to affected owners before mobilization, then again the week before
- A defined daily work window, agreed up front rather than won by complaint
- Coating windows planned around the afternoon storm pattern
- Phase closeout before the crew moves on, so nothing is left half finished
Color and finish approval without a year of meetings
Color is where community projects stall. The way to keep it moving is to separate the decision from the meeting. Get draw downs made from the actual finish product, not printed chips, and then get large sample areas applied on a real building on the site.
Look at them outdoors, on more than one elevation, at more than one time of day. Florida sun flattens some colors and drives others much brighter than the sample suggested, and the same color reads differently on a north wall and a west wall. A sample under fluorescent light in a clubhouse tells you nothing useful.
Once a color is approved, capture the formula and the product name in writing and keep it. Boards change, paint lines get reformulated, and a community that cannot reproduce its own color ends up recoating whole elevations to fix one patch. Whether the choice needs an owner vote or can be made by the board depends on your governing documents, so confirm that with association counsel before the samples go up rather than after.
- Draw downs on the real product before any sample panels
- Sample areas on the building, sized large enough to judge honestly
- Reviewed outdoors on at least two elevations
- Texture samples approved separately from color
- Approved product, color formula and sheen recorded in the minutes
Communication with owners, and what the next board inherits
Owners do not complain about stucco work. They complain about surprise. A single channel, a fixed update rhythm, and one named person who answers questions will absorb most of the friction. Route every resident question to the manager rather than to the crew, both for accuracy and because a foreman answering questions is a foreman not working.
Tell people what will actually happen to them: noise, dust, whether they need to clear a balcony or a screened lanai, where they will park, and how long each item lasts. Underpromise on the schedule. A phase that finishes early builds more goodwill than any newsletter.
Then treat the paperwork as part of the deliverable. Stucco and coatings are recurring costs on a cycle, not one-time events, and the closeout package is what lets the next board plan instead of guess. Feed the survey quantities and the final measured quantities into your reserve planning, and confirm with your reserve professional, your counsel and the county building department how any inspection or funding requirements apply to your specific community. Those rules vary and they change, so verify rather than assume.
- One announcement channel and one named point of contact
- Notice before each phase, plus a short weekly update during it
- Clear instructions for balconies, lanais, screens and parking
- Final measured quantities by building, kept with the contract
- Photo record of the work, especially anything that got covered up
- Product data, color formulas, warranties and punch list sign-offs
Related questions
Do we need a consultant or engineer, or can we run this with the manager and a contractor?
It depends on scale and on whether anything structural is in play. On a straightforward repair and recoat across a few small buildings, a well written scope and a competent manager are often enough. On larger programs, on mid-rise buildings, or anywhere corrosion questions come up, an independent consultant writing the scope and verifying quantities usually pays for itself.
We got three bids that are hundreds of thousands apart. How do we compare them?
Almost always they are pricing different scopes. Line them up against your scope document item by item and find what each left out, particularly prep, sealant, protection and hidden damage. Then compare the unit rates rather than the totals, because totals depend on assumed quantities no bidder can know precisely. The low bid with no allowance for hidden work is usually the most expensive one by the end.
Can we do one building a year instead of the whole community at once?
Yes, and plenty of associations do exactly that to smooth the budget. The trade-offs are that you lose volume pricing, pay mobilization repeatedly, and have to work harder to keep the finish consistent as products and crews change. Lock the product, color formula and texture standard on the first building and hold every later phase to that record.
What happens if the crews find far more damage than the survey predicted?
That is what the unit rates and the contingency are for. The contract should require the contractor to stop, document the extra condition with photographs and measurements, and get written approval before proceeding at the agreed rate. What you want to avoid is a lump sum contract with no rates, because then every discovery becomes a negotiation with no reference point.
How much disruption should we tell owners to expect?
Be specific rather than reassuring. Chipping out failed stucco is genuinely loud, pressure washing gets water everywhere, and coating work means screens, lanais and parking areas are off limits for a period. Give a daily work window and a phase length per building, and give people a way to raise issues that does not involve stopping the crew.
What should be in the file when the job closes?
The scope, the contract with the unit rates, the survey, the final measured quantities by building, the photo record, product data sheets, color formulas, sealant products, warranty documents and the signed punch lists. Store it where a board three terms from now can find it. That file is the difference between planning the next cycle and paying to rediscover your own buildings.
More guides
All guides → How it works
Getting HOA Approval for Stucco Work in Tradition and St. Lucie West
Most master planned communities on the Treasure Coast run exterior work through an architectural review process. Here is how that generally works, what a submittal usually contains, and why you check with your own association before anyone mixes material.
Read How it works
How Long Stucco Takes to Cure in Florida Humidity
Cement stucco does not dry, it cures. Here is what happens coat by coat, why Florida humidity helps the chemistry and hurts the schedule, and why coating a wall early is the most expensive week you can save.
Read Hiring
How to Hire a Stucco Contractor in Florida
Most of what protects you on a stucco job happens before anyone touches your wall. Here is how to verify a license and insurance yourself, read a scope, and check references that actually apply to your house.
Read Storm season
A Pre-Season Stucco Checklist for Treasure Coast Homeowners
Forty minutes in April is worth more than a week of worry in September. Here is what to look at on a Treasure Coast stucco wall before hurricane season starts, and what you can honestly leave alone.
Read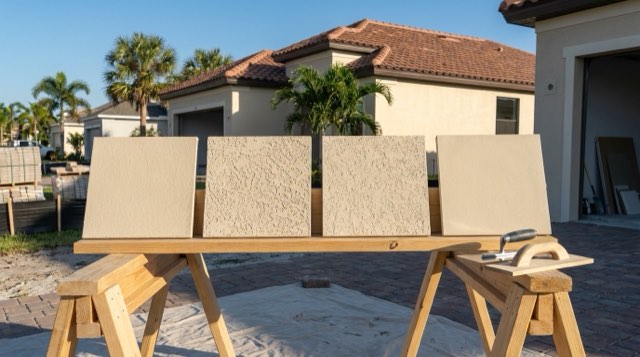 How it works
How to Match Existing Stucco Texture on a Repair
Matching stucco texture is a hand skill, not a product you buy. Here is how the common Treasure Coast finishes get matched, why a patch can still show after a perfect color match, and when re-coating the whole elevation is the cheaper answer.
ReadStraight answer on your wall.
Call, or send the form and we will get you a written price.