Block or Frame: Which Stucco Wall Does Your House Have?
Two walls that look identical from the driveway behave nothing alike. How to tell block from frame using the age of your house, the street it sits on and ten minutes with a magnet.
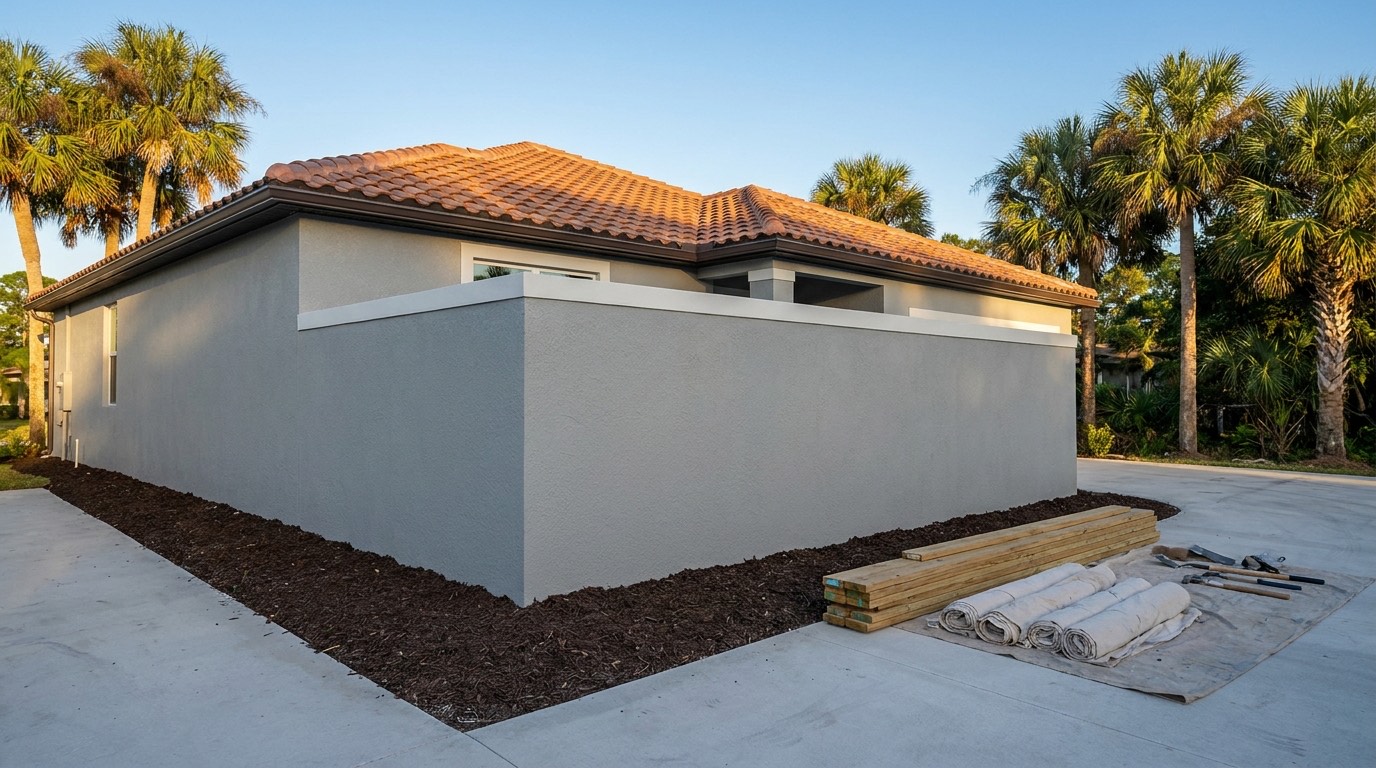
Age and address settle it before anyone taps a wall
One wall is plaster bonded straight onto concrete block. The other is plaster carried on metal lath, over a barrier, over sheathing, over wood studs. Same trowel, same texture, same color from the street. Not the same wall, and not the same repair.
Working out which you own is not a mystery you need a contractor for. Masonry dominates across St. Lucie County, Martin County and Indian River County, so the odds start heavily in that direction. The exceptions are not random. They cluster by build era and by neighborhood.
Newer subdivisions are the easy case. Homes in Tradition and St. Lucie West went up in the modern reinforced masonry era, so the field of the wall is almost always block, with framing kept to the gables and the trim. Older streets in Fort Pierce and Stuart sit at the other end of the range. Some of that housing predates the era when block became the default here, and a house framed and lathed from grade to ridge is a live possibility rather than a curiosity. Everything else on this page follows from that one answer.
Block: the bond is the entire system
On masonry the plaster is stuck to the block, and that adhesion is what holds it up. Nothing sits behind it. No air space, no paper, no drainage layer. Stucco and block act as one mass, and that mass deals with water by absorbing it, holding it, and giving it back to the air.
It sounds crude and it suits this climate. Block does not rot, and the wall dries in both directions. That is why coatings on block need to breathe, and why a base kept permanently damp by a sprinkler or a mulch pile eventually shows damage even though nothing structural has gone wrong.
When masonry stucco fails, it usually fails at the bond. A hollow patch with no crack above it means the plaster let go, normally because the block face was dirty or scorching when the base coat went on, or because water reached behind it at an edge. The repair is removal back to material that rings solid.
Want a price for your own wall?
Four quick questions and we come back with a written quote. Or call (772) 251-6654 if that is faster.
Request a quote
Four questions, about a minute. We'll call you back.
Frame: lath, paper, and a plane for water to leave by
A framed wall has nothing to bond to. The plaster is a rigid skin hung on metal lath fastened through sheathing into studs, and that skin was never meant to be watertight. Cement plaster takes on water, and rain arriving sideways finds a crack or a joint sooner or later.
So the assembly is designed around the assumption that water gets in. Behind the lath goes a water resistive barrier, traditionally two layers of asphalt saturated paper. The outer layer takes what comes through the plaster, the inner layer is the backup, and the gap between them lets water run down and out instead of standing against sheathing.
None of that is visible to an owner, and all of it decides whether the wall survives. A barrier lapped upside down, cut short beside a window, or left open where a pipe passes through, and water is sitting in framing behind a finish that looks perfect. At the bottom sits a weep screed, which stops the plaster at a set line and lets whatever reached the drainage plane get back out, and it works only while it is clear of sod, mulch and concrete poured years later.
Same rain, same salt, different casualties
Treasure Coast weather lands on both walls equally. Afternoon storms from June into September, rain driven flat by a tropical system, sun that bakes a west elevation, humidity that never quite lets a shaded wall finish drying.
On block that produces surface problems. Cracking, bond loss, salts pushed out of the masonry, coating that gives up before the plaster does. The trouble stays in the skin because there is nothing behind the skin to ruin.
On frame the same water reaches something organic. Past the barrier it lands on sheathing and studs, and given enough seasons you get rot, rusted lath, corroded fasteners and a damaged area many times larger than the crack that let the water in. A framed wall can look sound for years while the sheathing behind it turns soft.
Salt sharpens the difference, and salt is not spread evenly. Walls near the ocean and the Indian River Lagoon, through Jensen Beach, Hutchinson Island and Port Salerno, collect airborne chloride continuously, and chloride shortens the life of every piece of metal in the assembly. On masonry the metal at risk is corner bead, casing bead, ties and lintel steel. On a framed wall it is all of that plus the lath carrying the skin. Run inland to Okeechobee and there is effectively no salt in the air, so a framed wall out there is up against rain and humidity alone.
Reading your own house in ten minutes
Tap at chest height and listen. Block answers dense and dead under a knuckle. Framing answers lighter and more resonant, with a drum note between studs and a firmer note where you land on one.
Confirm it two other ways. Look at how deep the window sits in its reveal, because masonry normally sets the frame further back than framing does. Then run a magnet across a suspect area. Lath and its fasteners hold it, and a bonded block wall does not. The unfinished side of a garage, an open soffit, or a look into the attic often shows the construction outright.
Paperwork is the last check. The county property appraiser publishes a record for every parcel, and the building detail usually names the exterior wall type. Look yours up through the St. Lucie, Martin or Indian River County appraiser, depending which side of the line you are on. Those records are not always current on enclosures and additions, so treat it as one vote rather than the verdict.
- Dense and dead under a knuckle is block, lighter with a drum between studs is frame
- Deep window reveals lean masonry, shallow reveals lean framing
- A magnet finds lath and fasteners through the plaster on framed areas
- Garage interiors, open soffits and the attic show the construction directly
- The county property appraiser record usually lists the exterior wall type
- A block house can still carry framed gables, bands, bump outs and additions
The parts of a block house that are not block
Here is the part that catches most Port St. Lucie owners out. Your house is masonry, and it still carries framed stucco somewhere on it.
The gable end above the tie beam is normally framed. A second story over a block first floor often is. Decorative bands, cornice returns and bump outs are frequently foam or framing. Each one is a lath and barrier assembly living on the same house as a bonded masonry wall, and each one drains rather than dries.
Then there are the additions, which is where the older parts of the county get interesting. A screen porch closed in as a room, a Florida room across the back, a carport turned into a bedroom. Those go up framed almost without exception, whatever the original house was built from, and they are common on older lots around Fort Pierce, Port Salerno and the mainland side of Stuart. The wall behind that finish is not the wall the rest of the house has.
Transitions leak. The line where a framed gable meets masonry is a genuine junction between two systems that move and shed water at different rates. When an otherwise clean block house shows cracking, it is very often along that line, at the corners of a gable, or where an addition ties into the original structure. Deep eaves and barrel tile keep most rain off the upper wall until a gutter overflows, a valley dumps onto a gable, or the rain comes in flat.
What the answer should change about your quote
On block, ask for the failed area to be sounded, chalked and measured, and expect a firm price against a defined quantity. A mallet tells most of the story on masonry, and there is little behind the plaster left to surprise anybody.
On frame, expect a range and a written policy for what happens once the wall is open. That repair may mean new lath, new barrier and new sheathing, none of which can be seen from outside. A bidder who prices a framed gable as confidently as a patch on a block wall has either not worked out which is which, or is planning to revise the number later. If somebody has walked your house and still cannot say what is behind the stucco, you have learned something useful about the rest of their proposal.
- Block repair: sounded, chalked, measured, then priced with confidence
- Frame repair: a range, unit rates, and a stated policy for hidden damage
- Ask whether the gable, the bands and any addition were assessed separately
- Near the water, ask what the replacement bead and lath are made of
- Photograph the open wall, because that is the only chance anyone gets
Related questions
My house is in Tradition or St. Lucie West. Is it block?
The walls almost certainly are, since that housing was built in the reinforced masonry era and the plans repeat down the street. What is framed is the gable above the tie beam, any second story, and the decorative banding. Those framed parts are where cracking and water trouble usually start on a newer home.
How do I know whether an older Fort Pierce or Stuart house is full frame?
Do not assume either way. Tap the field of the wall, check the depth of the window reveals, run a magnet over it, and look at the parcel record on the county property appraiser site. Older stock in those towns genuinely includes frame and lath construction, so it is worth ten minutes before anyone quotes work.
Does stucco on block need a barrier behind it?
No. A direct applied system bonds to the masonry, so there is no paper and no drainage plane in that assembly. It is not a missing step or a defect. Block walls handle water by absorbing and drying instead of draining, which is exactly why breathable coatings and clearance at the base matter so much.
Why is my gable cracked when the rest of the house looks fine?
Because the gable is usually the framed part of a masonry house. It is a lighter assembly on different structure, it moves more, and it sits at a junction with the block below. It also takes wind driven rain at the highest and most exposed point on the house. Cracking there first is normal rather than alarming.
Is stucco over frame a poor choice near the water?
It is not, but it asks more of the installation. On a wall in Jensen Beach or on Hutchinson Island the lath is the metal holding your finish up, and salt goes after metal. Correct lapping, properly fastened lath, a clear weep screed and sound sealant at openings all matter more there than they do inland.
Does a frame repair cost more than the same size repair on block?
Usually, and the reason is uncertainty rather than plaster. A framed repair may involve replacing lath and barrier, and it may find sheathing that has to come out before anything goes back on. Ask for a range with unit rates attached, so extra area found on the day is arithmetic rather than a negotiation.
More guides
All guides → Local guide
Hairline Cracking on Palm City Block Homes
Inland Martin County has no salt problem, so almost everything that goes wrong on a Palm City stucco wall traces back to water and to where it is coming from.
Read Local guide
Stucco in Port Salerno: A Village Built One Addition at a Time
Port Salerno is not Stuart and it is not Palm City. The houses grew by addition, they carry a full coastal salt load, and the lots are too tight to stage a whole house at once.
Read Cost guide
How Much Does Stucco Repair Cost in Port St. Lucie?
Stucco repair is priced off what the wall turns out to be, not off the crack you can see. Here are the ranges homeowners on the Treasure Coast run into and what pushes a job to the top of them.
ReadLocal guideStucco Repair in Fort Pierce: Older Homes, Older Problems
Fort Pierce housing is decades older than the block subdivisions south of it. That changes what is behind the stucco, how it fails, and what a real repair involves.
Read Local guide
Stucco Work in Stuart: Historic District and Waterfront Homes
In Stuart the repair itself is rarely the hard part. Getting it to disappear into an older, carefully kept house is, and the decorative profiles are what separate a good crew from an average one.
ReadStraight answer on your wall.
Call, or send the form and we will get you a written price.