Stucco in Port Salerno: A Village Built One Addition at a Time
Port Salerno is not Stuart and it is not Palm City. The houses grew by addition, they carry a full coastal salt load, and the lots are too tight to stage a whole house at once.
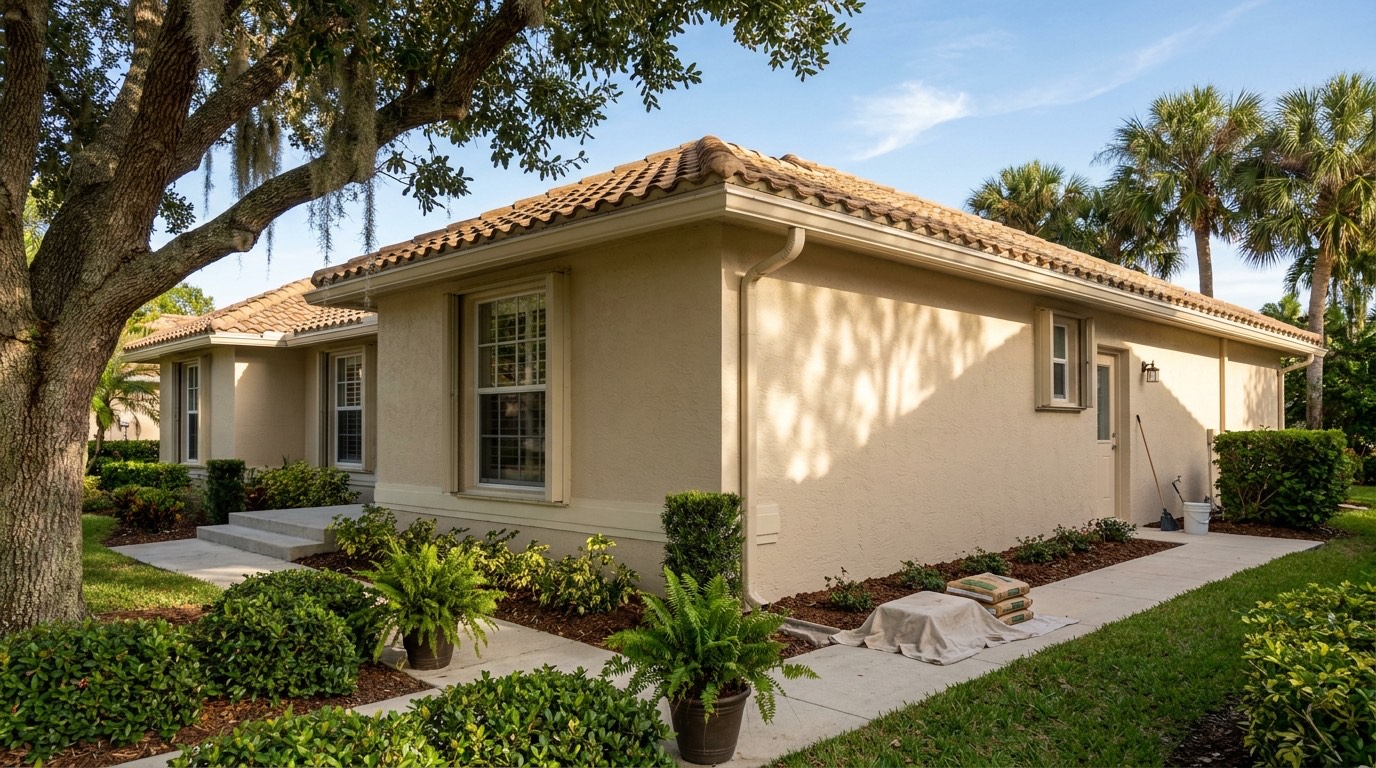
Port Salerno is not Stuart, and it is not Palm City
Port Salerno sits on the Manatee Pocket in Martin County and it has always been a working waterfront. Commercial boats, marine yards, fish houses, and modest houses built for the people who worked on the water. That history is still standing, and it is the reason a stucco wall here fails differently from a stucco wall a few miles in any direction.
Go north into Stuart and the stock changes. Older platted streets, banding and window surrounds, houses people restore and neighbors who spot a patch from the sidewalk. On a Stuart job the finish is usually the hard part. Go west into Palm City and it changes again. Uniform block subdivisions from the 1990s and 2000s, effectively no salt, and cracking that follows window corners and tie beams so predictably you can call it from the street.
Port Salerno is neither of those. Plainer than Stuart, older and far less uniform than Palm City, and carrying the same coastal salt load as Jensen Beach or Hobe Sound. That combination produces a short, specific failure list, and a way of working that suits it.
One house, three eras of wall
Take a typical older street off Salerno Road. A house starts as a small block box with a carport and a low roof. Somebody encloses the carport. A Florida room goes on the back a decade later, then a garage, then a bedroom over half of what used to be a porch.
Every one of those changes was built by a different crew in a different decade using whatever was normal that year. The original walls are nearly always concrete block with cement plaster applied straight onto the masonry. The additions are usually wood frame with stucco over wire lath and a weather barrier behind it. Occasionally a later addition goes back to block.
That is a history rather than a defect, and it is the single most useful fact about stucco in this village. A Palm City house built in one go has one wall assembly and cracks where the plans said it would. A Port Salerno house that grew across forty years has two or three assemblies and cracks where they meet. Price and repair it as what it actually is, not as a uniform house.
Want a price for your own wall?
Four quick questions and we come back with a written quote. Or call (772) 251-6654 if that is faster.
Request a quote
Four questions, about a minute. We'll call you back.
The seam is where the crack lives
Block and frame behave nothing alike. Block is heavy, stable and slow to react to heat. Frame is light, it moves with humidity, and it responds to whatever loads sit on it. Carry a continuous skin of cement plaster across the join between the two and it will split along that join.
This is the crack people call us about. Straight, vertical, sitting exactly where an addition met the original house, reopening in the same line after every repair. Filling it treats the symptom. What stops it is a joint that lets the two sides move independently, or lath and mesh carried across the transition with that movement accounted for.
Worth knowing what this is not. The classic Palm City crack leaves the upper corner of a window on a diagonal, because that is where stress concentrates in a uniform block wall. You get those in Port Salerno too. But the ones that bring us out are the straight ones with an addition on one side of them, and no amount of filler ever settles those.
Corner bead corrodes faster this close to the Pocket
The other repeat offender is metal. Salt drift settles on a wall here and holds moisture against the surface, so stucco in Port Salerno spends far more hours damp than stucco out toward Palm City or Okeechobee. Chloride works through the porous plaster and reaches the steel inside.
Owners underestimate how much metal that is. Corner bead runs down every outside corner of the house. Casing bead sits at every stucco edge. Lintels span the openings. On the frame additions there is wire lath through the whole wall. Steel takes up several times its own volume as it corrodes, and the only thing available to push out of the way is your stucco.
The signature is easy once you have seen it. An unnaturally straight crack an inch or two off the corner line. A ridge you can feel by running a flat palm across it. Rust color bleeding down the wall below. Tap alongside it and the note goes dull.
One repair holds. The corroded accessory comes out, the wall is opened past it to sound material, new bead goes in, and the coats are rebuilt and finished. Filling and painting a rusting corner is a repair with an expiry date printed on it, and on the water that date arrives quickly.
Staging on a village lot with a boat on it
In St. Lucie West or Tradition the staging question answers itself. Wide driveway, mown verge, straight curb, room for a truck and a mixer without anyone thinking about it. Port Salerno is the opposite, and access moves the price of a job here more than it does anywhere else we work on the Treasure Coast.
Lots are narrow. Side yards run to five feet with a condenser and a hose reel already in them. Streets are tight and some have nowhere for a truck and trailer to sit without blocking a neighbor. And there is very often a boat, a trailer or a project hull parked precisely where the material would go, because this is a village where people keep their boats at home.
None of that is a complaint. It is a list of decisions somebody has to make before a crew arrives, and making them at the estimate stage is what keeps the first morning from disappearing.
- Where the truck, mixer and material pallet sit for the length of the job
- Whether a boat, trailer or vehicle has to move, and for how many days
- Ladder access on each elevation, and what a lift adds if one is needed
- Screen cages, docks and seawalls limiting where equipment can stand
- Protection for a neighbor when a wall sits a few feet off the line
- Where tools get washed out and where debris waits before it leaves
One elevation at a time, and which one goes first
Because of the lots and because most of this stock is modest, whole-house mobilisation is often the wrong shape for a Port Salerno job. Working an elevation at a time is normal here and there is nothing second rate about it.
Start by sounding the whole exterior anyway. Tap across all four faces, chalk everything that reads hollow, and decide scope with that map in front of you rather than from a photograph of one crack. Then rank the faces. The elevation carrying the weather off the Pocket usually shows corrosion and coating fatigue first, the same way a river-facing wall in Stuart does, and that is normally phase one.
Finish whichever face you start corner to corner so there is no patch line anywhere on it. Doing the worst elevation this year and another next year is a legitimate plan. The only real caution is that mobilisation is paid each time, so two faces done together cost less than the same two done a year apart.
What does not work on a house like this is chasing individual cracks around the building. On mixed construction the cracks are symptoms of the seams and of the metal, and neither of those cares how much filler goes in from the outside.
Reading two Port Salerno bids side by side
Two prices on the same house here usually differ because one contractor understood the additions and the other quoted a rectangle. Read the scopes beside each other before you look at either number.
Ask for the tap test to be done while you stand there, too. Ten minutes walking your own walls with a knuckle teaches you more about the house than any written estimate will.
One administrative note. Port Salerno is unincorporated, so building department questions go to Martin County rather than to the City of Stuart, and any question about the record on an old addition is theirs to answer rather than ours to guess at.
- Which walls the bidder says are block and which are frame
- How the seam at each addition will be detailed, not just filled
- What happens to rusted bead found past the marked area, and at what rate
- Removal measured as area of wall, never as the length of a visible crack
- The access plan, including any boat or vehicle that has to move
- Which elevation is phase one, and what phase two would cost later
Related questions
Why does the same crack keep coming back after two repairs?
Because the repair treated the crack rather than the cause. On Port Salerno houses there are two usual causes: a seam between block and frame that needs a movement joint instead of a fill, and corroding bead that keeps expanding under the patch. Both reopen in the same line every time. Identifying which one you have is what makes a third repair unnecessary.
How do I tell which parts of my house are block and which are frame?
Knock on the wall. Cement plaster on block rings hard and solid, and a framed wall over lath sounds noticeably lighter and hollower between studs. Outside corners and roof lines often mark where an addition started. Where it matters for the repair we open a small area and look, because guessing wrong changes the whole method.
Does being right on the Manatee Pocket really mean more damage than a few streets back?
Somewhat, yes. Waterfront elevations take more salt and more driven rain and they show corrosion first. But a few streets inland is not a clean zone, because the whole of Port Salerno is coastal for practical purposes and we find rusted bead well away from the water. Exposure changes the timeline more than it changes the failure.
My side yard is four feet wide and there is a boat in the drive. Is that a problem?
It is normal here and it is workable with planning. Narrow access means ladders instead of staging, hand carrying material, and protecting the neighboring property from dust and overspray. It belongs in the estimate rather than being discovered on the first morning. Tell us at the walkthrough what can move and what cannot.
Should I do the whole house or one elevation at a time?
Phasing is common and sensible in this village. Start with the face that has the failure or the heaviest exposure, finish it corner to corner so no patch line shows, and plan the rest. Just be aware mobilisation is paid each time, so combining two elevations generally beats splitting them across two years on cost.
My addition was built decades ago and I have no paperwork for it. Does that matter?
For the plaster work, what matters is how it was built, which we determine by opening a small area and looking. Permit history on past construction is a separate question and Port Salerno is unincorporated Martin County, so ask that building department directly rather than assuming a stucco repair puts it in play.
More guides
All guides →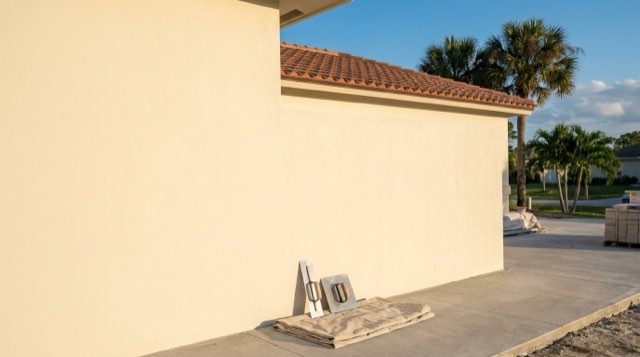 Cost guide
How Much Does Stucco Repair Cost in Port St. Lucie?
Stucco repair is priced off what the wall turns out to be, not off the crack you can see. Here are the ranges homeowners on the Treasure Coast run into and what pushes a job to the top of them.
Read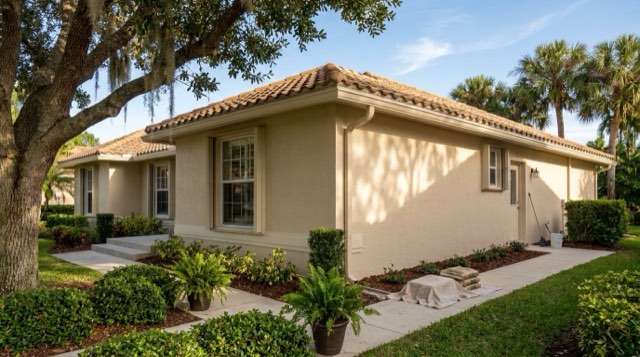 Local guide
Stucco Repair in Fort Pierce: Older Homes, Older Problems
Fort Pierce housing is decades older than the block subdivisions south of it. That changes what is behind the stucco, how it fails, and what a real repair involves.
Read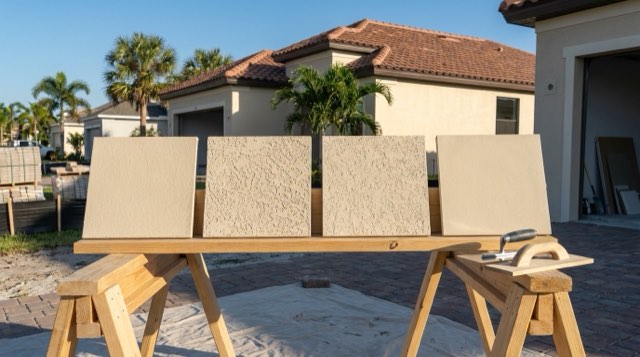 Local guide
Stucco Work in Stuart: Historic District and Waterfront Homes
In Stuart the repair itself is rarely the hard part. Getting it to disappear into an older, carefully kept house is, and the decorative profiles are what separate a good crew from an average one.
Read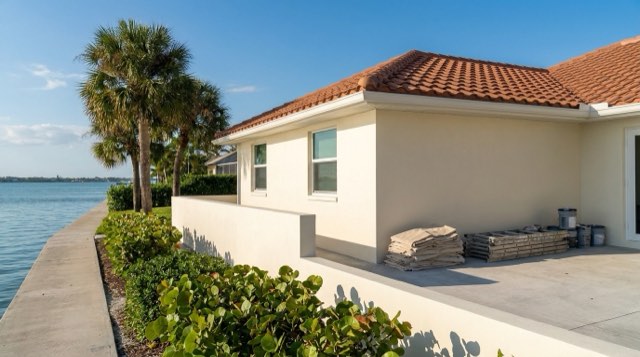 Local guide
Stucco Repair in Sebastian and the Indian River Lagoon
In Sebastian almost every stucco repair traces back to the lagoon. Salt corrodes the metal buried in the wall, and the coarse original sand finishes take real effort to match.
Read Local guide
Stucco in St. Lucie West: Villas, Townhomes and Color Matching
Attached villas and townhomes make stucco a shared problem. Matching a neighbor's twenty year old color, repairing foam bands and getting an architectural submittal right all decide the result.
ReadStraight answer on your wall.
Call, or send the form and we will get you a written price.