Weep Screed and Control Joints: The Two Details That Save a Wall
Two small pieces of bent metal decide how long a stucco wall lasts. The usual ways they get ruined on the Treasure Coast are a bag of mulch, a paver patio and a tube of caulk.
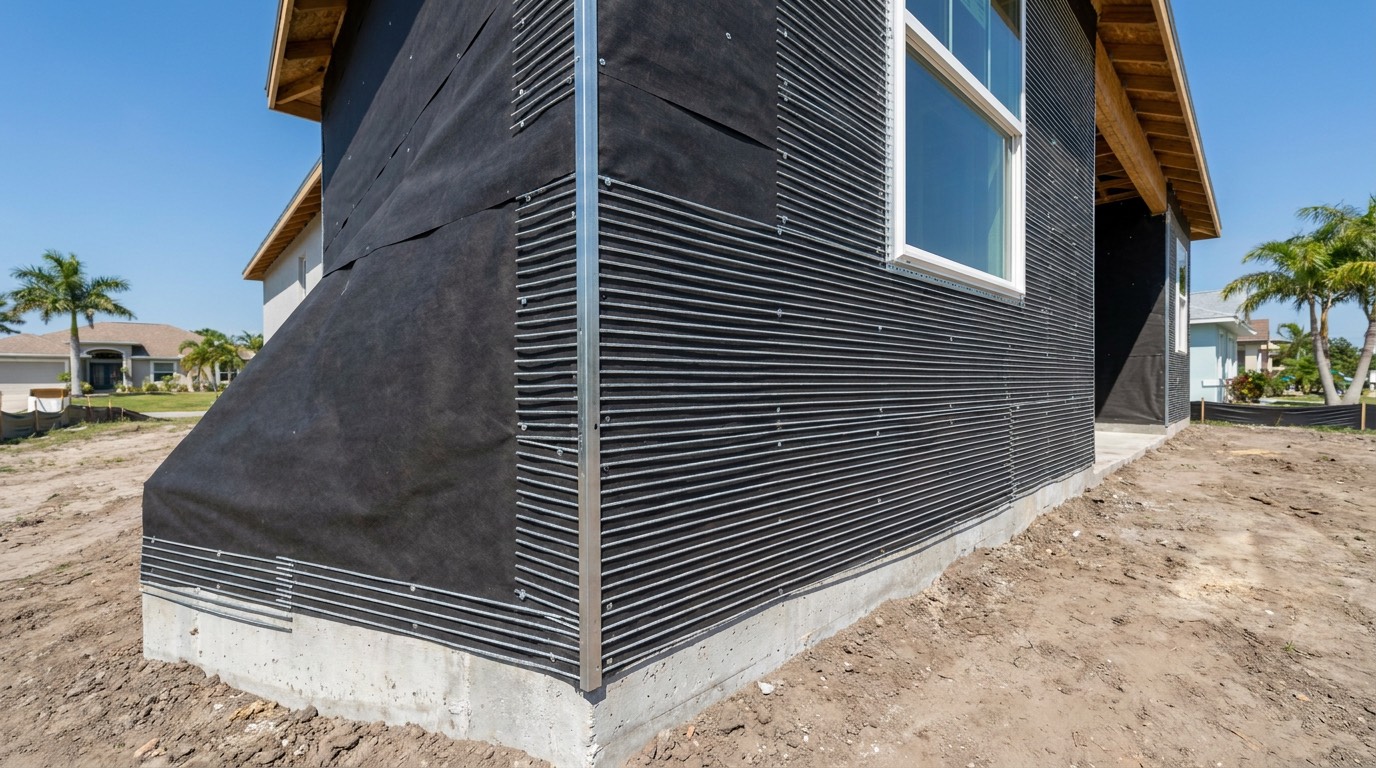
The two accessories nobody thinks about
Stucco is not one material doing one job. It is an assembly, and the pieces handling water and movement are thin strips of metal or plastic buried in its edges. Two of them matter more than everything else combined.
The weep screed deals with water, at the bottom of the wall, where gravity delivers all of it eventually. The control joint deals with movement, out in the field of the wall, where a rigid skin has to survive on a house that expands and contracts every single day of the year.
Both get installed once and then forgotten about. Both are routinely ruined years later by a homeowner, a landscaper or a hardscape crew doing something that looked entirely harmless at the time.
What a weep screed does, and which of your walls has one
A weep screed is a formed metal strip running along the bottom edge of a framed stucco wall. It gives plaster a clean stopping point and gives water a way out. Moisture that gets through the finish, or runs down behind it, lands on that screed and drains through the weep holes instead of standing inside the assembly.
It matters most on framed construction, which here means gable ends, second floors, additions, porch infills and the older frame houses around Fort Pierce and Stuart. Those are the walls with lath, fasteners and a water resistive barrier behind the plaster, and every one of those parts needs the water to leave.
On the block walls making up most of our housing, plaster goes straight onto masonry and the base gets detailed differently, often with a foundation weep screed or a simple termination at the slab. Knowing which you have is worth ten minutes, because a great many Treasure Coast houses are both: block on the ground floor with framed gables and framed second stories above it.
Want a price for your own wall?
Four quick questions and we come back with a written quote. Or call (772) 251-6654 if that is faster.
Request a quote
Four questions, about a minute. We'll call you back.
Clearance, and the three things that bury it here
A screed only works if the water leaving it has somewhere to go. That means daylight below the weep holes. Not soil, not mulch, not a paver.
The clearance builders here commonly work to is roughly four inches of open screed above earth and about two inches above a paved surface. Those figures come out of the code, they shift with the edition a county has adopted, and a house built twenty years ago may not match one finished last year. If a number is going to decide what happens at your house, get it from the St. Lucie County building department, or from Martin or Indian River County depending on the address, rather than from a page like this one.
Three things do the burying across Port St. Lucie and Palm City subdivisions, and none of them look like damage while they are happening. Mulch beds topped up two inches every spring for a decade, which is twenty inches of grade nobody ever decided to add. Sod laid over the old grade instead of stripped back. And pavers, which are now the most common cause by some distance: a patio extension, a walkway, a widened driveway or a pool deck, set on a sand bed and a compacted base that lifts the finished surface well above where the original concrete sat.
Mulch and sod are a Saturday with a shovel. Pavers are at least better than a poured slab, because they can be lifted and reset, and that is worth knowing before the base goes in rather than after. Concrete poured tight to the wall at the wrong height leaves you cutting it back, saw cutting a channel along the house, or watching that elevation for years. Buried terminations also give termites a covered route into a framed wall, which is a second reason to keep the line visible.
- Mulch rings that have climbed over the bottom edge of the stucco
- New sod or fill raising the grade against the house
- Paver patios, walkways and pool decks set tight to the wall
- Driveway overlays that add height without anyone checking the screed
- Planter boxes and edging built directly against the plaster
Splash back, and the walls that never get to dry
The other half of the clearance problem is not what touches the wall. It is what bounces off whatever touches the wall.
Rain here does not arrive politely. A summer cell drops a great deal of water in twenty minutes, it comes off barrel tile in sheets at the valleys, and where it lands on something hard set tight against the house it comes straight back up onto the plaster. A paver patio or pool deck within a foot of the wall turns every downpour into a pressure wash of the lowest twelve inches. That band is exactly where a screed lives, and it is the band that stays wet longest afterwards.
Then geography decides how long wet lasts. Near the Indian River Lagoon, around Jensen Beach, Port Salerno and up the Vero Beach and Sebastian side, humidity stays high overnight and salt sits in what the splash leaves behind, so a wall soaked every afternoon never really dries between events. Out toward Okeechobee, inland with more air movement and no marine air at all, the same wall forgives far more. Clearance is not a rule that matters equally everywhere. It matters most on the walls that stay wet.
What a control joint is, and how to spot one
A control joint is a deliberate break in the plaster, formed with an accessory that lets two panels move independently of each other. People call them expansion joints or accessory joints, and homeowners almost always mistake them for cracks.
The reasoning behind them is simple. Cement plaster shrinks as it cures and then moves with temperature for the rest of its life. A large uninterrupted panel, baking on a west wall through July and then cooled thirty degrees by a four o'clock storm, is going to relieve that stress somewhere. A control joint decides where. Without one, the wall picks, and it always picks the weakest line, which is usually running out of the corner of a window.
Telling a joint from a crack takes a couple of seconds. A joint runs dead straight, holds the same width end to end, stops at another joint or at the edge of the wall, and usually shows metal or plastic down in the groove. A crack wanders, changes width along its length, and often begins or ends in the middle of nowhere.
Spacing on the long uniform elevations in Tradition and St. Lucie West
Placement gets decided before any plaster goes on, and it follows the building rather than the eye. Joints go where the wall changes: where block meets frame at a gable, at the floor line on a two story elevation, where the plane or the thickness changes, and wherever a long run needs dividing up.
That last one is why this comes up constantly in Tradition and St. Lucie West. Newer plans there put long, flat, uninterrupted stucco on side elevations and on two story fronts, and houses sit close enough together that a whole side wall may carry almost no openings to break it up. Uniform elevations look clean and they concentrate movement, because there is nothing else in the wall to relieve it. On older Fort Pierce and Stuart stock, with smaller irregular walls and more openings, the same length of unbroken plaster is rare.
The rule of thumb crews work to is around a hundred and forty four square feet per panel on a vertical wall, with the long side no more than roughly two and a half times the short side. Joints get aligned to the corners of openings rather than run through them, since window corners already carry concentrated stress. ASTM International publishes the standards for portland cement plaster application and for lathing installation, C926 and C1063, and the Stucco Manufacturers Association publishes detail guidance for accessories and joints. A contractor should be able to say which they are working to. What is enforced on your job is the building department's call.
Why sealing a joint shut cracks the wall
Here is the failure we get called out for. A homeowner or a well meaning painter sees a set of straight vertical lines, decides they must be cracks, and fills them solid with rigid patch or packs them with hard caulk. The wall looks tidy for a season.
Then it cracks somewhere else. The movement did not disappear when the joint was filled. It lost its designated place to happen, so it emerges out in the field of a panel or at a window corner, in a jagged line far harder to repair and far more visible than the joint ever was. Rust jacking is the other outcome, where a filled joint traps water against the accessory and the metal inside corrodes and expands.
The correct maintenance is to leave the joint doing its job. Paint over the flange, keep the groove open, and keep debris and old paint buildup out of it. If a joint has genuinely deteriorated or is letting water in, the repair is a flexible low modulus sealant over a proper backer, or replacing the accessory, not a rigid fill. When in doubt, ask somebody before a caulk gun goes anywhere near a straight line.
- Do not fill a straight, even width line with rigid patch or hard caulk
- Paint over the flange and keep the groove itself clear
- Clear debris and paint buildup out of joints at your normal wash
- Use a flexible low modulus sealant if a joint truly needs weather sealing
- Treat rust bleed or a raised ridge at a joint as a repair, not maintenance
Related questions
How do I tell a control joint from a crack?
Look at how consistent the line is. A control joint runs dead straight, holds one width from end to end, terminates at another joint or the wall edge, and usually shows metal or plastic in the groove. A crack varies in width, wanders off line, and frequently starts or stops in the middle of a panel.
My new paver patio was set right up against the house. What now?
Find out how much clearance is left at the bottom edge of the stucco, because that decides your options. Pavers are more forgiving than a poured slab since a section can be lifted and reset lower, or pulled back off the wall. Until then keep that band dry, keep irrigation off it, and check regularly for hollow sound and staining.
Does my block house even have a weep screed?
Possibly only in places. Plaster applied straight onto block terminates differently at the slab, but nearly every house here has framed gable ends, and many have framed second stories, additions or porch infills with lath behind the plaster. Those areas need the detail. Walk the house and look along the bottom edge of each wall type.
Does mulch really matter that much?
It matters most where the wall struggles to dry out. Near the Indian River Lagoon, humidity stays high overnight and a buried edge stays damp around the clock, so soil held against the plaster is a genuine problem. Further inland toward Okeechobee the same bed dries faster and does less harm. Either way, you should be able to see that bottom edge.
Should I caulk my control joints?
Not as routine maintenance. A properly formed joint is meant to stay open and move, and filling it with anything rigid pushes that movement into the wall, where it cracks on its own terms instead. If a joint is damaged or leaking, the fix is a flexible low modulus sealant over a proper backer, or replacing the accessory.
Can control joints be added to a wall that never had enough?
They can be cut in, and on a long St. Lucie West style elevation that keeps cracking on the same line it is sometimes the right call. It is a real repair though. The cut goes through the full thickness, the accessory has to be set and tied in properly, and the patch line shows until the elevation is recoated.
References
Standards bodies and agencies referenced above. We are not affiliated with them.
More guides
All guides → Hiring
What a Good Stucco Quote Actually Contains
A stucco quote is a description of work with a number at the bottom. Here is what belongs in the description, and how to lay two quotes next to each other and see the real difference.
Read Diagnosis
Why Stucco Cracks on Florida Block Homes, and Which Cracks Matter
Not every crack in a Florida stucco wall means trouble. Here is how to tell hairline shrinkage from a stair-step, a diagonal off a window corner, or a crack being pushed open by rust.
Read Storm season
How Wind-Driven Rain Gets Behind Florida Stucco
A stucco wall is meant to get wet. What matters is whether the water that gets past it can find its way back out. Here is the path wind-driven rain actually takes on a Treasure Coast house.
Read Storm season
Assessing Stucco Damage After a Storm
The morning after, a soaked wall looks worse than it is. Here is how to work out which elevation actually took the storm, separate fresh impact from cracking that was already there, and document it before anyone starts patching.
ReadHow it worksThe Best Time of Year for Stucco Work on the Treasure Coast
There is no freeze shutdown in Florida, so stucco runs all twelve months. What actually moves the calendar here is the afternoon storm pattern, storm season staging, and how fast a wall can take its next coat.
ReadStraight answer on your wall.
Call, or send the form and we will get you a written price.